
Sherman Oaks at a glance
Before You Plan a Remodel in Sherman Oaks
Who issues permits
Sherman Oaks is part of the City of Los Angeles.
Official site (opens in a new tab)Typical homes
- Narrow lots in the flats
- Condos and townhomes
- Hillside homes south of Ventura
Worth checking first
- Access to the rear of the lot
- HOA review for attached homes
- Floor area left on the lot
Site Access
On a Narrow Lot, Access Is the First Constraint
Lots in the Sherman Oaks flats are often narrower than in neighbouring Encino, with houses sitting closer to the side property lines. That single fact shapes far more of a remodel than most homeowners expect.
If there is no usable side yard, everything that has to reach the back of the property — excavation equipment, concrete, framing lumber, a new spa, an ADU foundation — either goes through the house, over the roof by crane, or not at all.
Where will the materials physically enter, and where will the debris leave?
That question determines the method, and the method determines the price. A rear addition that is routine on a wide lot can require a pump truck, a crane day, or hand-carrying material through a finished interior on a narrow one.
Staging and storage
Where do deliveries sit? On a narrow street with permit parking, there may be nowhere to stage materials, which changes delivery scheduling and cost.
Neighbour proximity
Close side setbacks mean scaffolding, shoring or excavation near a property line. That can require agreements with the neighbour and affects sequencing.
Protecting what stays
If the only route to the back is through the house, floor and wall protection stops being an afterthought and becomes a line item.
Ask before you commit: walk the actual route with the contractor. If nobody has physically checked how a concrete truck or a crane reaches the work, the estimate is an assumption.
Condominiums and Townhomes
If You Are in a Condo or Townhome, the HOA Reviews Before the City Does
Sherman Oaks has a substantial stock of condominiums and townhomes, much of it along and near Ventura Boulevard. Remodeling one is a different process from remodeling a detached house, and the association is the first gate, not the last.
Your CC&Rs define what is yours and what is common. In many buildings the walls, the slab, the plumbing stacks and anything outside the unit are common property — which means the work you want may require association approval, or may not be permitted at all.
Architectural review
Many associations require plans submitted to an architectural committee before any permit is pulled. That review runs on its own schedule, and it is not the city’s.
What is common
Moving a bathroom often means touching a shared stack. Whether you may do that at all is a CC&R question, decided before design.
Work hours and access
Associations commonly restrict working hours, elevator use and where materials may be staged. These constraints extend the schedule in ways an estimate may not reflect.
Insurance requirements
Some associations require specific insurance certificates from the contractor before work begins. Confirm this early; it can delay a start date.
Ask before you commit: has anyone read the CC&Rs for this unit, and does the scope require association approval? A contractor who has not asked has not planned for it.
South of the Boulevard
The Hills Begin Where the Flats End
South of Ventura Boulevard, Sherman Oaks climbs toward Mulholland. Properties on that side are governed by the City of Los Angeles rules for hillside-zoned lots, which limit height and buildable area, restrict how much earth may be moved, and control how construction traffic and excavated material reach and leave the site.
Parts of the hills also fall inside a Very High Fire Hazard Severity Zone. Where that applies, California’s wildfire-resistant construction requirements govern exterior materials, vents, roofing, eaves and decking — constraining the exterior design from the first sketch rather than at selection stage.
Permits throughout Sherman Oaks are handled by the Los Angeles Department of Building and Safety. There is no separate Sherman Oaks building department, and rules you read about Calabasas or Santa Monica do not apply here.
Both designations are parcel-specific. Two houses on the same street can sit differently. Confirm the zoning and fire severity designation for your exact address before anyone designs to an assumption.
Home Additions
Adding On in Sherman Oaks: Out, Up or Back
On a Sherman Oaks lot, the first question about an addition is not what it will look like but where it can physically go. There are three directions — sideways, upward and rearward — and the lot usually closes one or two of them before any design begins.
Sideways is often closed
Flats lots here are frequently narrow, and the zone requires a clear side setback between the house and each side property line, with the required width depending partly on how wide the lot is. On many narrow parcels the existing house already sits close to that line, leaving little or nothing to build into. Confirm the side setbacks that apply to your parcel before assuming a wider kitchen or a new side bedroom is possible.
Going up: a second story
A second story avoids the setback problem and brings its own questions. Can the existing foundation and walls carry another floor, or do they need reinforcement? Where does the new staircase go, and which room does it take? Can the household stay in the house while the roof is open? The single-family zone also shapes upper floors through an encroachment plane — an imaginary sloping boundary that limits how high a wall may rise near the property lines — so a second floor often has to step in from the edges of the house below.
How much floor area is left?
The single-family zone caps residential floor area in proportion to lot size. The existing house, a detached garage and any earlier additions may already use much of that allowance, and whatever remains is the ceiling for your addition. The City’s ZIMAS tool shows the zone for your address; the floor area calculation itself belongs with your designer, before anyone draws.
Out the back
A rear addition is often the only ground-level option, and on a narrow lot it runs straight into the access question above: excavation and concrete must reach the back of the property. On hillside lots south of the Boulevard, the rules described in the hills section above apply on top.
Addition or ADU?
The same square footage behind the house can sometimes be built as an attached ADU instead of an addition. The two follow different rules and serve different purposes — more room for your own household, or a separate dwelling — so decide which one you are building before design starts. See ADU construction for the utility and access questions behind each option, and how room additions are planned for the general sequence.
Ask before you commit: has anyone calculated the floor area still available on this lot, and checked the side setbacks and encroachment plane, before the addition was drawn?
Accessory Dwelling Units
An ADU in Sherman Oaks Usually Comes Down to the Side Yard
California law makes accessory dwelling units broadly permitted and Los Angeles applies that through its own ordinance, so the question is rarely whether. On a Sherman Oaks lot it is almost always how, and the answer starts with access.
Getting to the rear
A detached ADU needs equipment at the back of the lot. With no side access, the method changes — and so does the price.
Garage conversion
Often the most practical route on a narrow lot, because the structure and the access already exist. Check what it does to parking and storage.
Utilities
Whether the existing sewer lateral, water service and electrical service can carry a second dwelling. This is the item that most often moves an ADU budget, and it is usually found late.
In a condo or townhome
An ADU is generally not available. The relevant question there is what the CC&Rs permit inside the unit.
Explore
Remodeling Services for Sherman Oaks Homeowners
Kitchen Remodeling
Layout, cabinetry and ventilation — and what a narrow lot means for getting materials in.
Bathroom Remodeling
Waterproofing, ventilation and what moving a shower actually involves.
Whole-Home Remodeling
Phasing, living arrangements and systems capacity across several rooms at once.
ADU Construction
Detached, attached or garage conversion, and the utility questions behind each.
Room Additions
What the lot allows — setbacks, foundations, rooflines and plan check.
All Services
Outdoor living and the full range of remodeling work.
Before You Sign
7 Questions That Separate Two Estimates
- How does material reach the rear of this lot, and has anyone physically checked the route?
- If this is a condo or townhome, does the scope need association approval, and who is obtaining it?
- What is excluded — not what is included?
- Which allowances are placeholders, and what happens when the real selection costs more?
- Who applies for the permit, and whose licence is on it?
- Has hillside status and fire severity zone been checked for this address, or assumed?
- How are change orders priced and approved once work has started?
Our guide to comparing remodeling estimates covers how to read two proposals that appear to describe the same project but do not.
Tell Us About Your Sherman Oaks Project
Share the property, your priorities and your timing. We will talk through what is realistic and what to confirm before you commit to anything.
Start the ConversationNearby
Encino · Studio City · Calabasas · Porter Ranch · Northridge
Design concept
A Design Concept for a Sherman Oaks Home
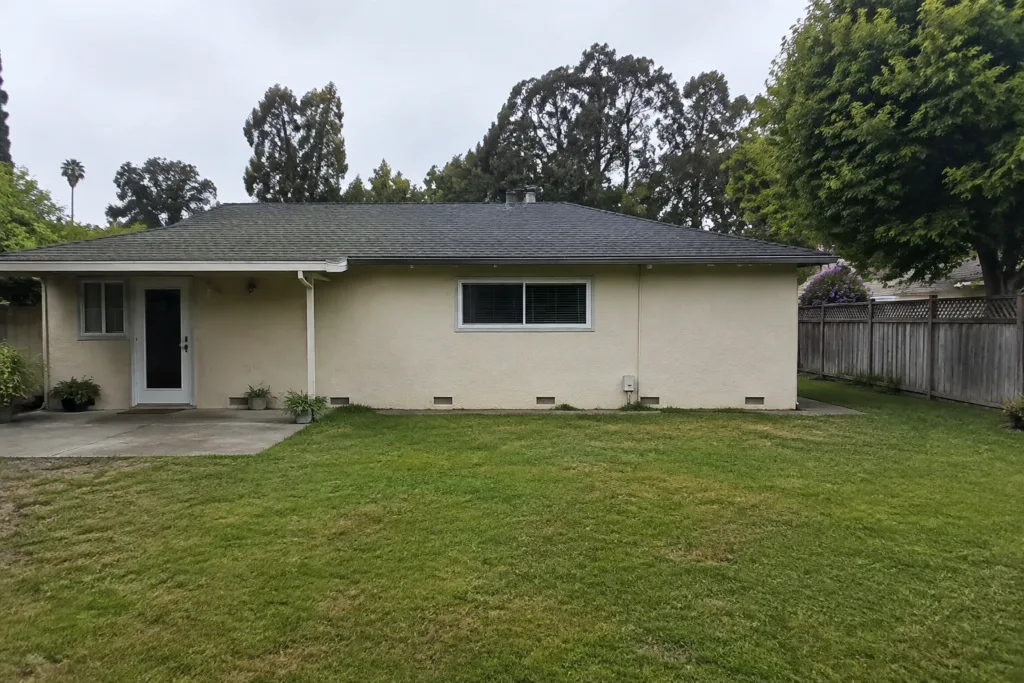
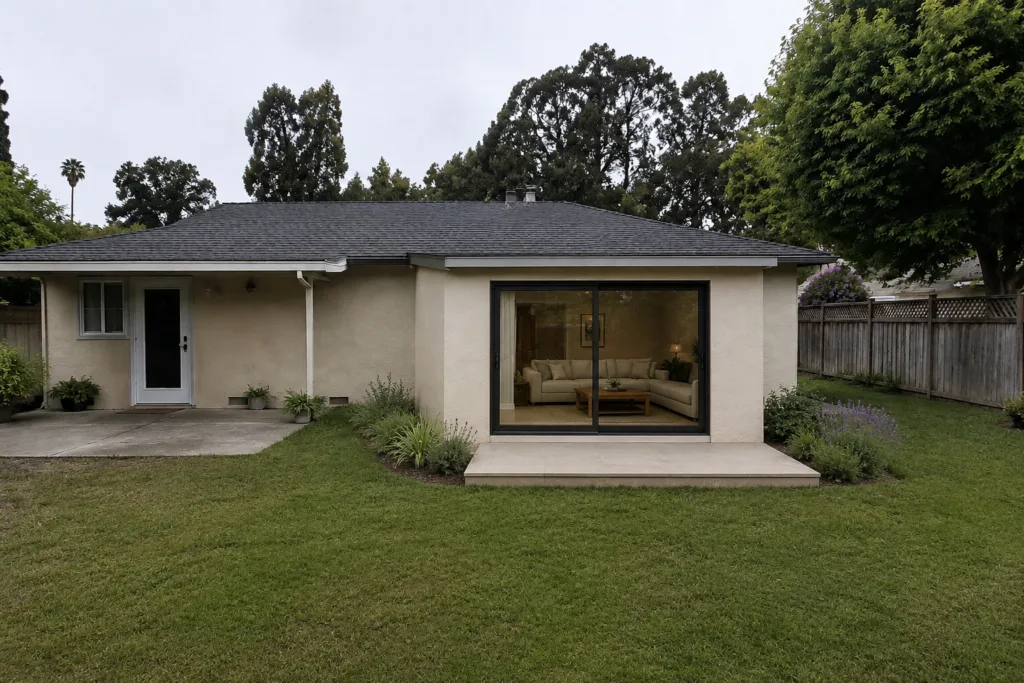 Design illustration — not a completed project
A rear-addition concept for a narrow lot. Where the side setbacks leave little room, the back of the parcel is often the only place a house can grow at ground level.
Talk through what your house allowsQuestions About Remodeling in Sherman Oaks
Who issues permits in Sherman Oaks?
The Los Angeles Department of Building and Safety. Sherman Oaks is inside the City of Los Angeles, so there is no separate local building department. Depending on the property, plan check can also involve Planning, Fire or Public Works.
Can I remodel a condo or townhome in Sherman Oaks?
Usually, but the association reviews before the city does. Your CC&Rs define which parts of the unit are yours and which are common property. Moving a bathroom often means touching a shared plumbing stack, and whether that is permitted at all is an association question decided before design, not during construction.
Why does lot width matter so much here?
Lots in the Sherman Oaks flats are frequently narrower than in neighbouring areas, with houses close to the side property lines. With no usable side yard, everything reaching the rear of the property goes through the house, over the roof by crane, or not at all. That changes the construction method, and the method drives the cost.
Is my Sherman Oaks property on a hillside?
South of Ventura Boulevard the ground rises toward Mulholland, and hillside-zoned lots carry additional rules on height, buildable area, grading and haul routes. Parts of the hills also sit within a Very High Fire Hazard Severity Zone, which governs exterior materials, vents, roofing and decking. Both are parcel-specific — confirm your exact address.
Can I add a second story in Sherman Oaks?
Often, on a detached house, provided the existing structure can carry it and the floor area allowance and encroachment plane for your zone leave room. Look up the zone for your address in ZIMAS and have the existing foundation and framing assessed before design. In a condominium or townhome, an addition is generally not available; the CC&Rs decide what may change.
Can I build an ADU in Sherman Oaks?
On a detached house, generally yes. The practical constraints are access to the rear of the lot and whether the existing sewer, water and electrical services can carry a second dwelling. On a narrow lot a garage conversion is often the most workable route. In a condo or townhome an ADU is generally not available.
Do you perform the construction work?
Yes. Astrid Lind by Jacob Construction is the design studio of Jacob Construction Inc., a licensed California general contractor (CSLB #1073757, Class B). Jacob Construction Inc. performs the work under a written contract with you. You can verify the license, bond and insurance at cslb.ca.gov before signing a contract.
Areas Near Sherman Oaks We Also Serve
In addition to Sherman Oaks, our luxury home remodeling team proudly serves homeowners in nearby communities including Encino, Studio City, Valley Village, Van Nuys, North Hollywood, and Valley Glen. Contact us today to bring premium remodeling to your neighborhood.