Licensed & Bonded · CSLB #1073757 · San Fernando ValleyCall (424) 256-5005Free Consultation
Design illustration — not a completed project

Home Remodeling · Encino

Remodeling a Home in Encino

What the permit jurisdiction, the age of the housing stock and the hillside and fire overlays actually mean for your project — before you start collecting bids.

Get a Free Remodel Consultation
Licensed & bonded · CSLB #1073757Free design consultationNo obligationServing the San Fernando Valley
Google 4.856 reviewsYelp 4.521 reviewsBBB A+AccreditedRatings of Jacob Construction Inc., October 2026

FREE REMODEL CONSULTATION

Tell us about your project

Takes about 30 seconds.

This site is protected by reCAPTCHA and the Google Privacy Policy and Terms of Service apply.

Design by Astrid Lind. Construction by Jacob Construction Inc., a licensed California general contractor, CSLB #1073757.

Encino at a glance

Before You Plan a Remodel in Encino

Who issues permits

LA Department of Building and Safety (LADBS)

Encino is part of the City of Los Angeles.

Official site (opens in a new tab)

Typical homes

  • Post-war houses on slab foundations
  • Hillside homes
  • Larger lots suited to ADUs

Worth checking first

  • Moving plumbing in a slab
  • Hillside and fire-zone rules
  • Utility capacity for an ADU
Look up your parcel: ZIMAS (City of LA zoning lookup) (opens in a new tab)Every item depends on your exact address.

Jurisdiction

Encino Is City of Los Angeles, So LADBS Reviews Your Plans

Encino sits inside the City of Los Angeles. The Los Angeles Department of Building and Safety handles plan check, permits and inspections for your project — not a separate city department.

That matters more than it sounds. Communities people group together with Encino are not all the same jurisdiction. Calabasas runs its own building department with its own submittal process. Anything you read about permits in Calabasas — or in Santa Monica, or Beverly Hills — does not describe what will happen to an Encino project.

Scope decides the path. Work that stays inside the existing footprint and leaves structure, egress and the electrical panel alone is a different submittal from work that moves walls, adds square footage or changes the roofline. Establish which one you are in before the design is finished, not after.

Other departments may join. Depending on the property, plan check can pull in Planning, Fire, Urban Forestry or Public Works. Each is a separate review running on its own clock.

Ask before you commit: which agency reviews this, what is the submittal path for this exact scope, and whose name and licence go on the permit. Vagueness on the last question is itself the answer.

Read more: do you need a permit for a room addition?

The Housing Stock

South of Ventura Boulevard, the Slab Decides Your Budget

Much of flat Encino — south of Ventura Boulevard and through the streets running off it — was built out in the post-war decades. The common result is a single-storey ranch house on a concrete slab-on-grade, with kitchen and bathrooms grouped around a short plumbing run.

If that describes your house, one decision drives the budget more than any finish you will ever choose:

Are you moving the plumbing, or leaving it where it is?

On a raised foundation, relocating a sink or shower means working in the crawl space. On a slab it means cutting and re-pouring concrete — demolition, dust containment, re-routing, inspection, and a slab repair that has to cure before anything goes back on top. The same “move the island four feet” idea costs very differently depending on which one you have.

Electrical capacity

A panel sized for a 1958 household was not sized for an induction range, a double oven, an EV charger and a heat pump. Establish whether the panel and the service can carry the plan at design stage, not at rough-in.

Ceiling height and ducting

Low ceilings and existing duct runs limit what a vaulted ceiling or a relocated range hood can actually achieve. This is a survey question, not a design preference.

Original materials

Homes of this era can contain materials that require testing and specialist handling before demolition. Testing is inexpensive. Discovering it mid-demolition is not.

Ask before you commit: is this house on a slab or a raised foundation, does the design move any plumbing, and if so has that been priced as concrete work rather than as plumbing.

North of the Boulevard

If You Are in the Hills, the Rules Change

North of Ventura Boulevard, Encino rises into the foothills of the Santa Monica Mountains. Property up there is a different planning problem from the flats, and two overlays do most of the work.

Hillside regulations

The City of Los Angeles applies a distinct set of rules to hillside-zoned lots, governing how much you may build relative to the lot, how tall it may be, how much earth you may move, and how construction traffic reaches the site. On a narrow street with a steep driveway, the haul route — how excavated material physically leaves the property — can become its own approval and its own line item.

An addition that is routine on a flat lot can become a materially larger undertaking half a mile up the hill.

Fire hazard severity

Parts of the Encino hills fall inside a Very High Fire Hazard Severity Zone. Where that applies, California’s wildfire-resistant construction requirements govern what the outside of the house may be made of: ignition-resistant exterior materials, ember-resistant vents, and specific requirements for roofing, eaves, decking and exterior glazing.

This is not something applied at the end. It constrains the exterior from the first sketch, and it changes which window, siding, deck and roof selections are available to you at all.

Both are parcel-specific. Two houses on the same street can sit differently. Confirm the zoning and the fire severity designation for your exact address before anyone designs to an assumption.

Accessory Dwelling Units

An ADU in Encino Is a State Law Question and a City Question

California law has made accessory dwelling units broadly permitted, and Los Angeles applies that through its own ordinance. In practice an Encino ADU comes down to a small number of physical facts about the lot.

Which type

Converting an existing garage, attaching to the house, or building detached. Each carries a different cost structure and a different permit path.

Where it can sit

Setbacks, separation from the main house, and how much of the rear yard the unit may occupy.

Utilities

Whether the existing sewer lateral, water service and electrical service can carry a second dwelling, or whether one has to be upgraded. This is frequently what moves an ADU budget, and it is frequently discovered late.

Access

How equipment reaches the back of the lot. On a narrow Encino lot with no side access, that single fact can change both the method and the price.

On a hillside lot, everything in the section above applies to the ADU as well.

Ask before you commit: has anyone confirmed sewer and electrical capacity for a second unit on this property, and what happens to the estimate if an upgrade turns out to be required.

Explore

Remodeling Services for Encino Homeowners

Kitchen Remodeling

Layout, cabinetry, ventilation and the plumbing decision that drives the budget on a slab house.

Bathroom Remodeling

Waterproofing, ventilation and what moving a shower actually involves.

Whole-Home Remodeling

Phasing, living arrangements and systems capacity across several rooms at once.

ADU Construction

Detached, attached or garage conversion, and the utility questions behind each.

Room Additions

What the lot allows — setbacks, foundations, rooflines and plan check.

All Services

Outdoor living and the full range of remodeling work.

Before You Sign

Six Questions That Separate Two Estimates

  1. Is this priced on a slab or a raised foundation? If the estimate does not say, it has not been established.
  2. What is excluded — not what is included?
  3. Which allowances are placeholders, and what happens when the real selection costs more?
  4. Who applies for the permit, and whose licence is on it?
  5. Has the hillside status and fire severity zone been checked for this address, or assumed?
  6. How are change orders priced and approved once work has started?

Our guide to comparing remodeling estimates covers how to read two proposals that appear to describe the same project but do not.

Tell Us About Your Encino Project

Share the property, your priorities and your timing. We will talk through what is realistic and what to confirm before you commit to anything.

Start the Conversation

Nearby

Sherman Oaks  ·  Studio City  ·  Calabasas  ·  Porter Ranch  ·  Northridge

Kitchen remodeling in Encino CA Bathroom renovation Encino luxury Home remodeling Encino CA

Design concept

A Design Concept for an Encino Home
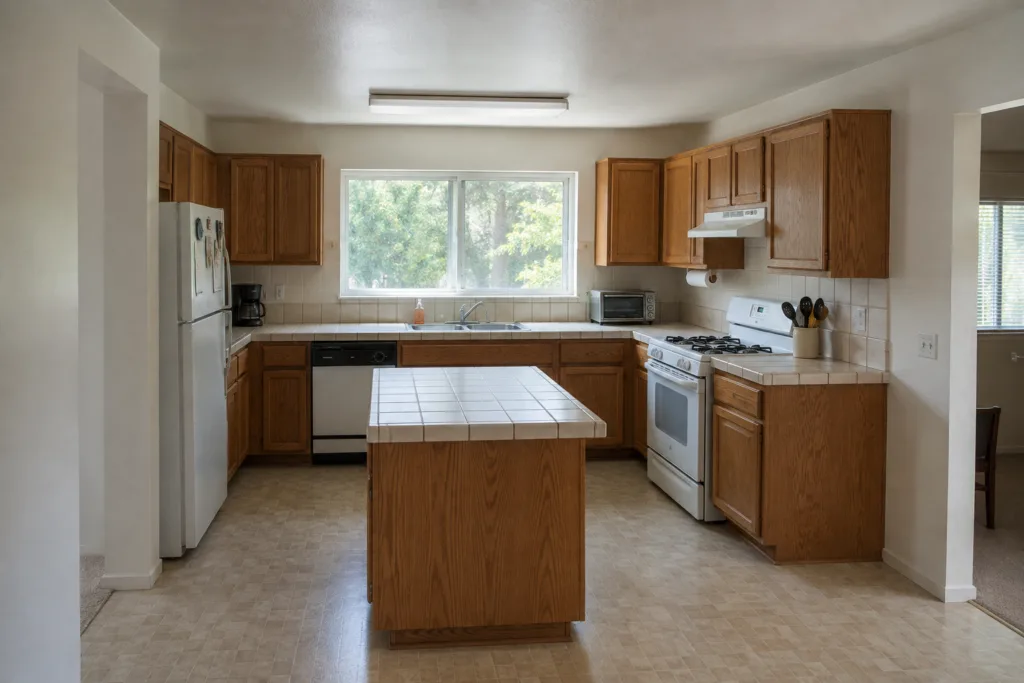
Dated kitchen before a redesign Design concept: warm modern kitchen Design illustration — not a completed project

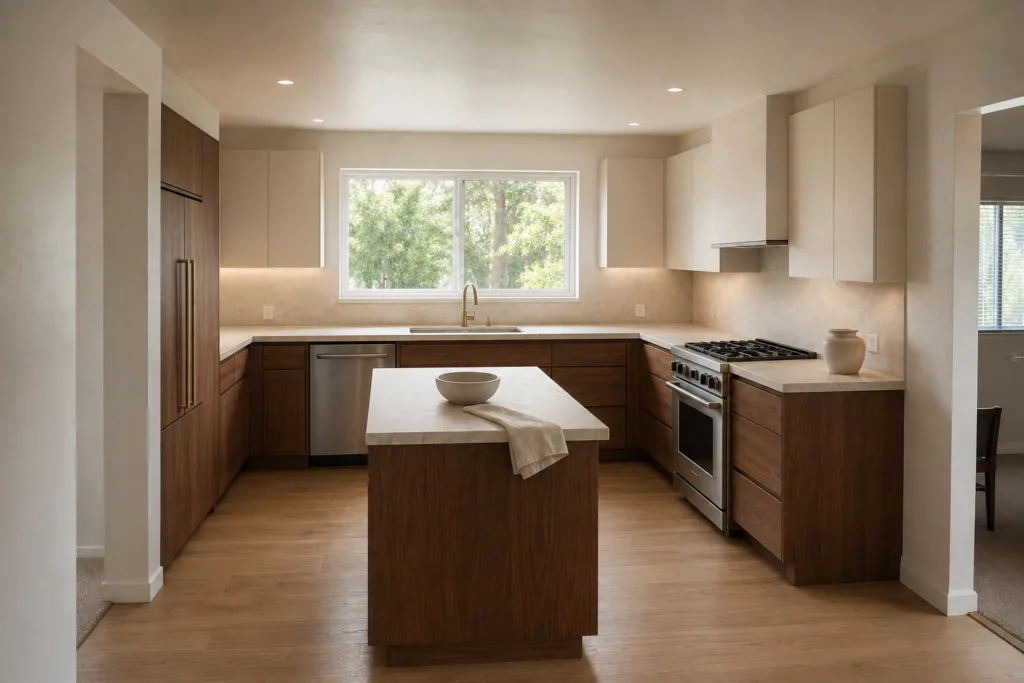
A kitchen concept that keeps the sink wall in place. On a slab-on-grade house, moving plumbing means cutting concrete, so the layout decision comes before the look.

Talk through what your house allows

Questions About Remodeling in Encino

Who issues the permit for a remodel in Encino?

The Los Angeles Department of Building and Safety. Encino is inside the City of Los Angeles, so there is no separate Encino building department. Depending on the property and the scope, plan check may also involve Planning, Fire, Urban Forestry or Public Works, each running as its own review.

Do I need a permit to remodel a kitchen or bathroom in Encino?

Almost always, yes. Work involving plumbing, gas, electrical, structural changes or the building envelope requires a permit. Purely cosmetic work — paint, cabinet fronts, flooring on an existing subfloor — generally does not. The dividing line is not what the room looks like afterwards; it is which systems you touched. Confirm the scope with the contractor before design is finalised, and make sure you know whose licence will appear on the permit.

Is my Encino house on a slab, and why does it matter?

Much of flat Encino south of Ventura Boulevard was built in the post-war decades, and single-storey ranch houses from that period are commonly built on a concrete slab-on-grade. It matters because moving a sink, a shower or a range on a slab means cutting and re-pouring concrete rather than working under a floor. It is the single decision that most often separates two estimates for what looks like the same kitchen.

Can I build an ADU in Encino?

California law makes accessory dwelling units broadly permitted, and Los Angeles applies that through its own ordinance, so the question is usually not whether but how. The practical constraints are the lot, not the law: setbacks and where the unit can sit, whether the existing sewer, water and electrical services can carry a second dwelling, and how equipment reaches the rear of the property. Utility capacity is the item that most often changes an ADU budget after the fact.

What changes if my property is on a hillside or in a fire hazard zone?

Both. North of Ventura Boulevard, Encino rises into the foothills of the Santa Monica Mountains. Hillside-zoned lots carry additional rules on height, buildable area, how much earth may be moved, and how construction traffic and excavated material leave the site. Parts of the hills also fall inside a Very High Fire Hazard Severity Zone, where California’s wildfire-resistant construction requirements govern exterior materials, vents, roofing, eaves and decking. Both designations are parcel-specific — check your exact address rather than the neighbourhood.

How long will an Encino remodel take?

Anyone who answers that before seeing the property is guessing. What actually determines it: whether plan check is required and which departments are involved, whether the design moves plumbing on a slab, whether long-lead items such as custom cabinetry or windows have been ordered early, and whether hillside or fire-zone requirements apply. Ask for the expected sequence and which items have the longest lead times — that tells you far more than a single number.

Do you perform the construction work?

Yes. Astrid Lind by Jacob Construction is the design studio of Jacob Construction Inc., a licensed California general contractor (CSLB #1073757, Class B). Jacob Construction Inc. performs the work under a written contract with you. You can verify the license, bond and insurance at cslb.ca.gov before signing a contract.

Areas Near Encino We Also Serve

In addition to Encino, our luxury home remodeling team proudly serves homeowners in nearby communities including Tarzana, Sherman Oaks, Van Nuys, Lake Balboa, Reseda, and Valley Glen. Contact us today to bring premium remodeling to your neighborhood.

Astrid Lind by Jacob Construction is the design studio of Jacob Construction Inc., a licensed California general contractor, CSLB License #1073757 (Class B – General Building). All construction work is performed by Jacob Construction Inc. under a written contract signed directly with you. Verify our license at cslb.ca.gov.

☎ (424) 256-5005Start Your Project