
West Hills at a glance
Before You Plan a Remodel in West Hills
Typical homes
- 1960s and 1970s planned tracts
- Split-level layouts
Worth checking first
- Fire zones on the western edge
- Slope and drainage
- Original windows and insulation
Neighborhood Character
A Planned Community at the Valley’s Western Edge
West Hills sits at the far western end of the San Fernando Valley, against the Simi Hills and the Santa Susana foothills. Much of it was developed as tracts of single-storey and split-level homes, and the area took the name West Hills in 1987, having previously been part of Canoga Park.
Many houses here were built within a few decades of each other, so neighbors often face the same questions: dated kitchens and bathrooms, closed-off floor plans, original windows and aging mechanical systems.
Split-level layouts
Changing levels can complicate opening walls and adding accessibility. Plan circulation before finishes.
Original windows and insulation
Replacing them during a remodel improves comfort in a part of the Valley known for summer heat.
Attached garages
Common in tracts, and a frequent candidate for conversion to living space or an ADU.
Near the Hills
Fire Zones and Slopes on the Western Edge
Streets closest to the hills and open space can fall within a Very High Fire Hazard Severity Zone, and some lots are designated hillside. These designations affect exterior materials, roofing, vents, decks and how much you can add.
Because West Hills borders open land, it is also worth thinking about defensible space and landscaping as part of any exterior work.
Exterior upgrades
Fire-zone rules apply to new roofs, siding, decks and vents.
Slope and drainage
Hillside lots need careful drainage planning for any new structure.
Check your parcel
Look up zoning and overlays for your exact address on ZIMAS before designing.
Before You Design
Questions West Hills Homeowners Ask First
Because so many West Hills houses were built to similar plans, it is easy to assume a neighbor’s remodel will translate directly to your home. In practice, small differences such as which walls carry the roof, where the main drain runs, or whether a previous owner already enclosed a patio change what is possible and what it costs.
A useful first step is gathering what you already have: any original plans, past permits, and photos of the attic, crawlspace or electrical panel. That gives the contractor a faster, more accurate starting point for a consultation and estimate.
What People Build
What Homeowners in West Hills Typically Plan
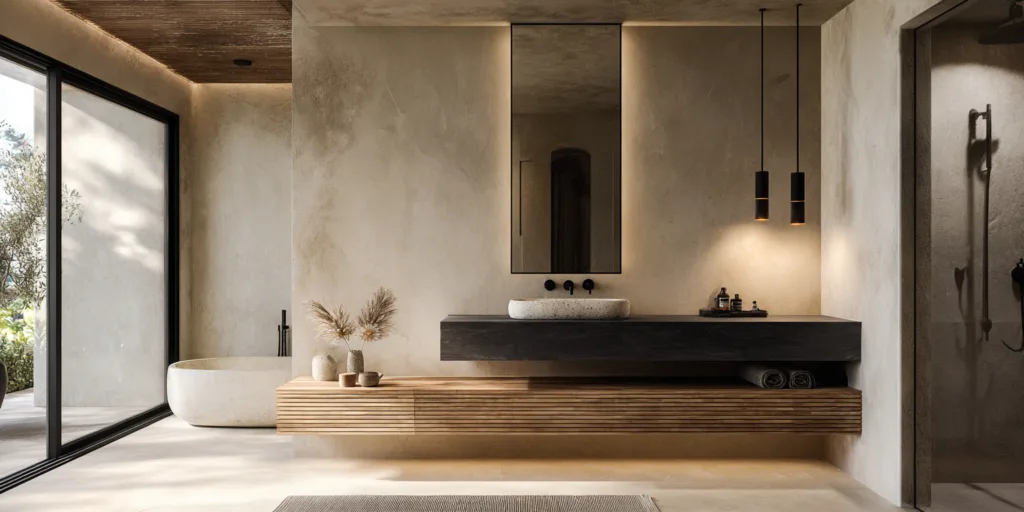
Typical West Hills projects include whole-home refreshes of 1960s and 70s houses, kitchen and bathroom remodels, converting split-level layouts into more open plans, and garage conversions or detached ADUs on larger lots.
Starting points: West Hills room addition and kitchen remodel options.
Paperwork
What the City Reviews in West Hills
West Hills homes are permitted by LADBS. On the flat tract streets a single-storey rear addition or a bathroom reconfiguration is usually a routine plan check. Lots that back onto the Simi Hills or sit near the Bell Canyon edge are more likely to carry hillside and fire-zone designations, which bring brush-clearance and ember-resistant construction into the conversation early.
Also Nearby
Design concept
A Design Concept for a West Hills Home
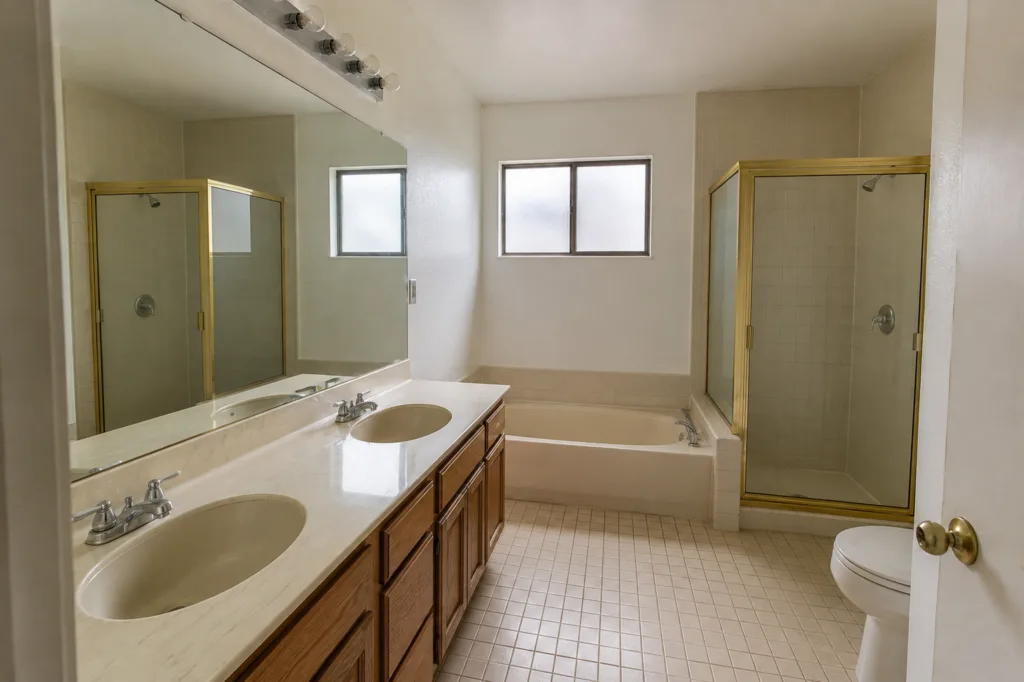
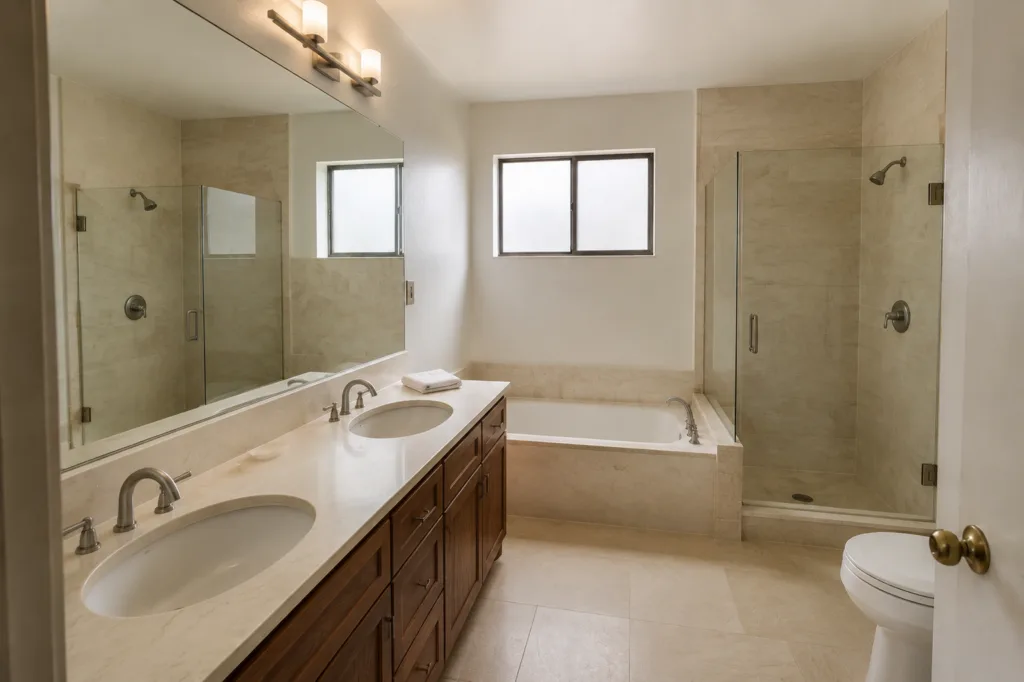 Design illustration — not a completed project
A bathroom concept for a tract house getting its first full update, where plumbing, ventilation and the original window are best replaced together rather than one at a time.
Talk through what your house allowsWest Hills: Common Questions
Was West Hills once part of Canoga Park?
Yes. The area adopted the name West Hills in 1987.
Are West Hills homes in a fire zone?
Some are, mainly those closest to the Simi Hills and open space. Check your parcel on ZIMAS.
Is a garage conversion a good option in West Hills?
Often, because many tract homes have attached two-car garages. Converting one to an ADU must meet habitable-space requirements such as insulation, egress and ventilation.
Is a second storey realistic on a West Hills tract house?
Often, but it depends on the existing foundation and framing. An engineer will usually need to check whether the original slab and walls can carry the new load.