
Studio City at a glance
Before You Plan a Remodel in Studio City
Typical homes
- Mid-century post-and-beam houses
- Canyon and hillside lots
Worth checking first
- Hillside overlay rules
- Street access for equipment
- Original glass walls
The Housing Stock
Post-and-Beam Houses Do Not Remodel Like Ordinary Ones
Studio City holds a concentration of mid-century houses, and a good number of them are post-and-beam: the roof carried on exposed beams resting on posts, with glass filling the space between. It is the reason people want these houses. It is also the reason a routine-looking remodel can stop dead.
There is no attic, and the ceiling you see is the roof.
In a conventional house, ducts, wiring, recessed lighting and insulation live in the space above the ceiling. In a post-and-beam house that space does not exist. The beams and the decking above them are the finished ceiling, which means there is nowhere to hide anything you add.
Interior walls
Because the posts and beams carry the roof, many interior partitions are non-structural. Opening up a plan can be easier here than in a stud-framed house — but only after an engineer has confirmed which walls are which.
Mechanical routing
New ducting, a range hood run, recessed lights or a bathroom fan all need a path. Without an attic, that usually means a soffit, a chase, or a different mechanical approach entirely.
Glass walls
Original single-glazed walls are often infill between structural posts. Upgrading them for performance while keeping the proportions is a specialist exercise, not a window swap.
Low-slope roofs
Flat and low-slope roofs behave differently from pitched ones. Any change to the roofline, skylights included, is a waterproofing decision before it is an aesthetic one.
Ask before you commit: is this house post-and-beam or conventionally framed, and if it is post-and-beam, where exactly will new ducting and wiring run? An estimate that has not answered that has not priced the job.
Getting There
Canyon Streets Set the Method Before the Design Does
Much of residential Studio City sits above Ventura Boulevard on narrow, winding streets that climb toward Mulholland. Many were laid out for a different era of vehicle, and several have no shoulder, no turnaround and no street parking.
That is not a detail. It determines whether a concrete truck can reach the site, whether a crane can set up, where a dumpster can legally sit, and how long each delivery takes.
Access survey first
A contractor who has not driven the approach in a full-size truck is estimating from a map. Ask whether anyone has.
Haul routes
On a hillside project, how excavated material physically leaves the site can become its own approval and its own significant cost.
Neighbours and noise
Narrow streets mean construction traffic affects everyone. Restricted hours and blocked access extend schedules in ways an estimate may not show.
Hillside and Fire
Two Overlays Do Most of the Work Up Here
Studio City is inside the City of Los Angeles, so the Los Angeles Department of Building and Safety handles plan check, permits and inspections. There is no separate Studio City building department.
On hillside-zoned lots, the city applies additional rules governing height, buildable area relative to the lot, how much earth may be moved, and how construction traffic and spoil reach and leave the site. An addition that is straightforward on a flat lot becomes a materially larger project on a slope.
Parts of the hills also fall inside a Very High Fire Hazard Severity Zone. Where it applies, California’s wildfire-resistant construction requirements govern exterior materials, vents, roofing, eaves and decking. For a house whose character comes from its exterior — wood, glass, exposed structure — this shapes the design from the first sketch.
Both designations are parcel-specific. Two houses on the same street can sit differently. Confirm zoning and fire severity for your exact address before anyone designs to an assumption.
Accessory Dwelling Units
An ADU on a Slope Is a Different Project
California law makes accessory dwelling units broadly permitted and Los Angeles applies that through its own ordinance. On a flat lot the constraints are mostly administrative. On a Studio City hillside lot they are physical.
Where it can sit
Usable flat ground is scarce. The available footprint, not the ordinance, is usually what limits the size.
Foundation
A sloping site can require a stepped or caisson foundation rather than a slab. That is a different cost category, decided by the soil and the grade.
Access for equipment
Everything in the section above applies again. If a concrete pump is the only way to reach the site, that belongs in the estimate from the start.
Utilities
Whether the existing sewer, water and electrical services can carry a second dwelling, and what a run up or down a slope involves. This is frequently found late.
Explore
Remodeling Services for Studio City Homeowners
Kitchen Remodeling
Layout, cabinetry and ventilation — and what an exposed-beam ceiling does to your options.
Bathroom Remodeling
Waterproofing, ventilation and what moving a shower actually involves.
Whole-Home Remodeling
Phasing, living arrangements and systems capacity across several rooms at once.
ADU Construction
Detached, attached or garage conversion, and the utility questions behind each.
Room Additions
What the lot allows — setbacks, foundations, rooflines and plan check.
All Services
Outdoor living and the full range of remodeling work.
Before You Sign
7 Questions That Separate Two Estimates
- Is this house post-and-beam or conventionally framed, and who confirmed it?
- Where will new ducting, wiring and lighting physically run?
- Has anyone driven the access route in a full-size truck?
- What is excluded — not what is included?
- Which allowances are placeholders, and what happens when the real selection costs more?
- Who applies for the permit, and whose licence is on it?
- Has hillside status and fire severity zone been checked for this address, or assumed?
Our guide to comparing remodeling estimates covers how to read two proposals that appear to describe the same project but do not.
Tell Us About Your Studio City Project
Share the property, your priorities and your timing. We will talk through what is realistic and what to confirm before you commit to anything.
Start the ConversationNearby
Sherman Oaks · Encino · Calabasas · Porter Ranch · Northridge
Design concept
A Design Concept for a Studio City Home
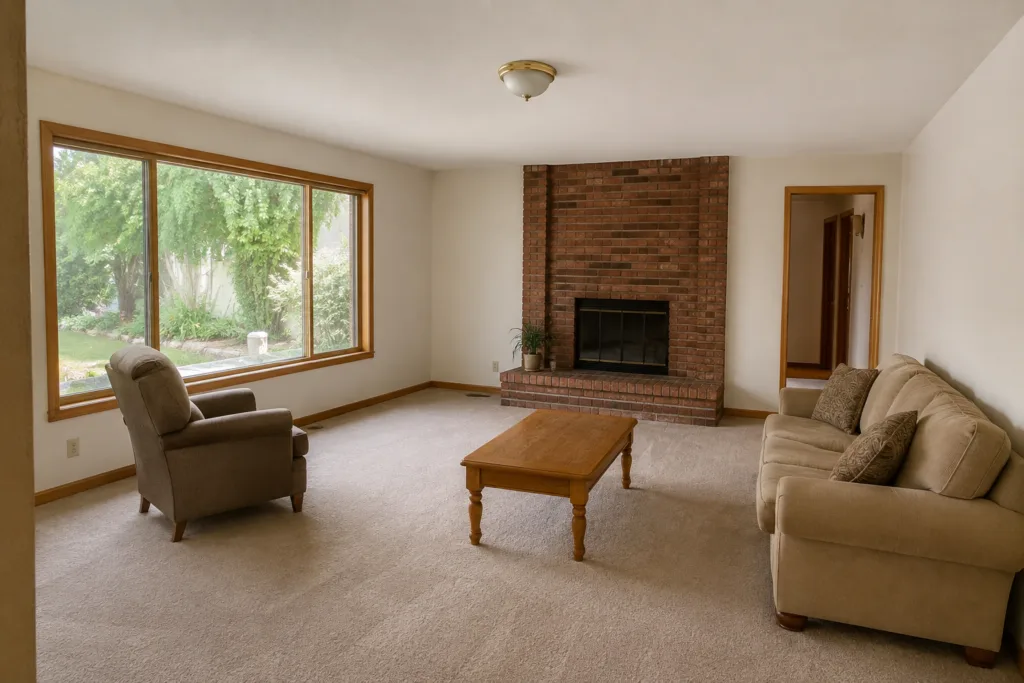
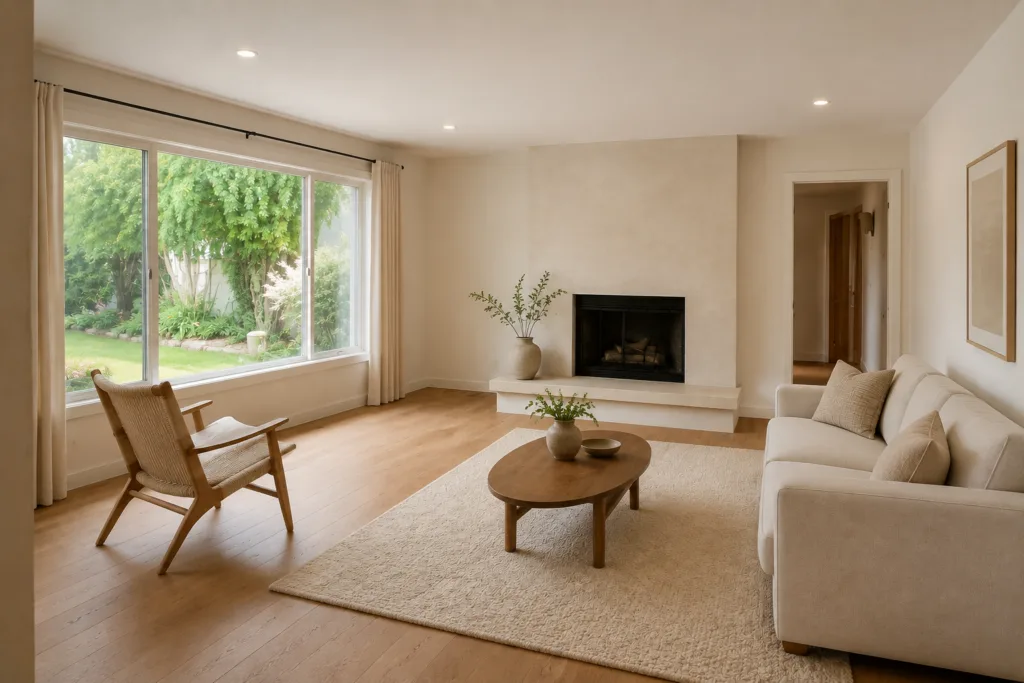 Design illustration — not a completed project
A living-room concept that keeps the post-and-beam rhythm and the wall of glass, and changes surfaces and lighting rather than the structure the room depends on.
Talk through what your house allowsQuestions About Remodeling in Studio City
Who issues permits in Studio City?
The Los Angeles Department of Building and Safety. Studio City is inside the City of Los Angeles and has no separate building department. Depending on the property and the scope, plan check can also involve Planning, Fire, Urban Forestry or Public Works.
What is a post-and-beam house, and why does it change a remodel?
The roof is carried on exposed beams resting on posts, with glass or panels filling the space between. There is no attic, and the beams and decking you see are the finished ceiling. New ducting, wiring, recessed lighting and insulation have nowhere to hide, so they need a soffit, a chase, or a different approach entirely. On the other hand, many interior partitions are non-structural, which can make opening up a plan easier — once an engineer confirms which walls carry load.
Can I replace the original glass walls?
Usually, but it is not a window swap. Original single-glazed panels are often infill between structural posts, so improving thermal and acoustic performance while keeping the original proportions is a specialist exercise. If the property is in a fire hazard severity zone, exterior glazing requirements apply as well.
Why do contractors ask about street access here?
Because much of residential Studio City sits on narrow winding streets above Ventura Boulevard, often with no shoulder, no turnaround and no street parking. Whether a concrete truck can reach the site, whether a crane can set up, and where a dumpster can legally sit all change the construction method — and the method drives the cost.
Can I build an ADU on a Studio City hillside lot?
Often yes, but the constraints are physical rather than administrative. Usable flat ground is limited, a sloping site may require a stepped or caisson foundation rather than a slab, and equipment access has to be solved before anything else. Utility capacity for a second dwelling is the item most often discovered late.
Do you perform the construction work?
Yes. Astrid Lind by Jacob Construction is the design studio of Jacob Construction Inc., a licensed California general contractor (CSLB #1073757, Class B). Jacob Construction Inc. performs the work under a written contract with you. You can verify the license, bond and insurance at cslb.ca.gov before signing a contract.
Areas Near Studio City We Also Serve
In addition to Studio City, our luxury home remodeling team proudly serves homeowners in nearby communities including Sherman Oaks, Valley Village, North Hollywood, Toluca Lake, Burbank, and Los Feliz. Contact us today to bring premium remodeling to your neighborhood.