Kitchen Remodel

Design illustration — not a completed project

BEFORE

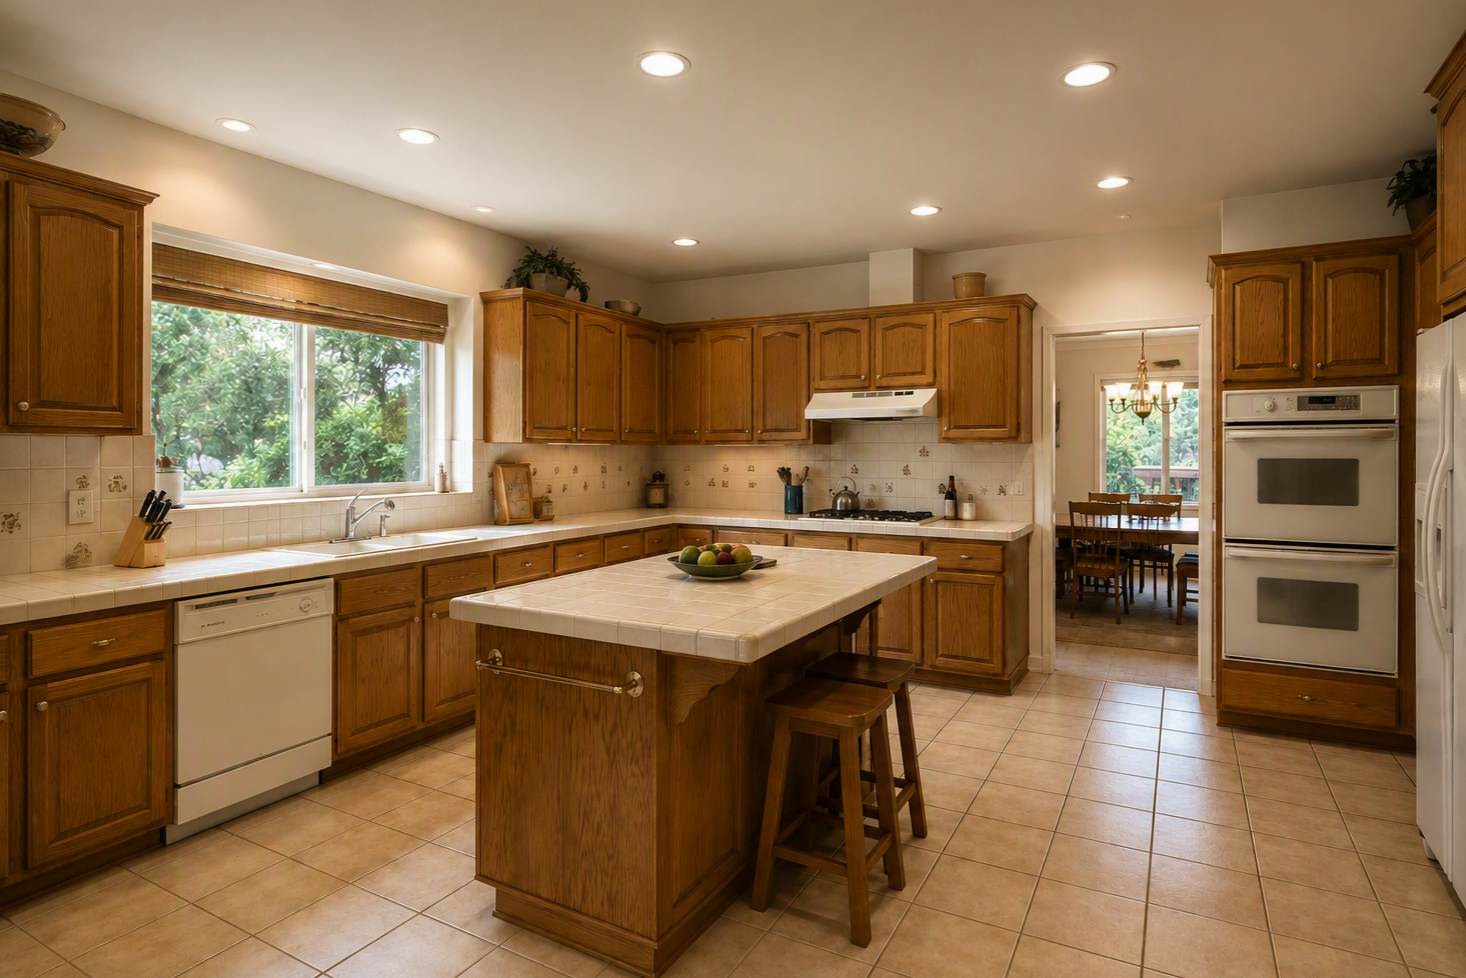
Kitchen before redesign, with oak cabinets, tiled floor and a small central island

AFTER

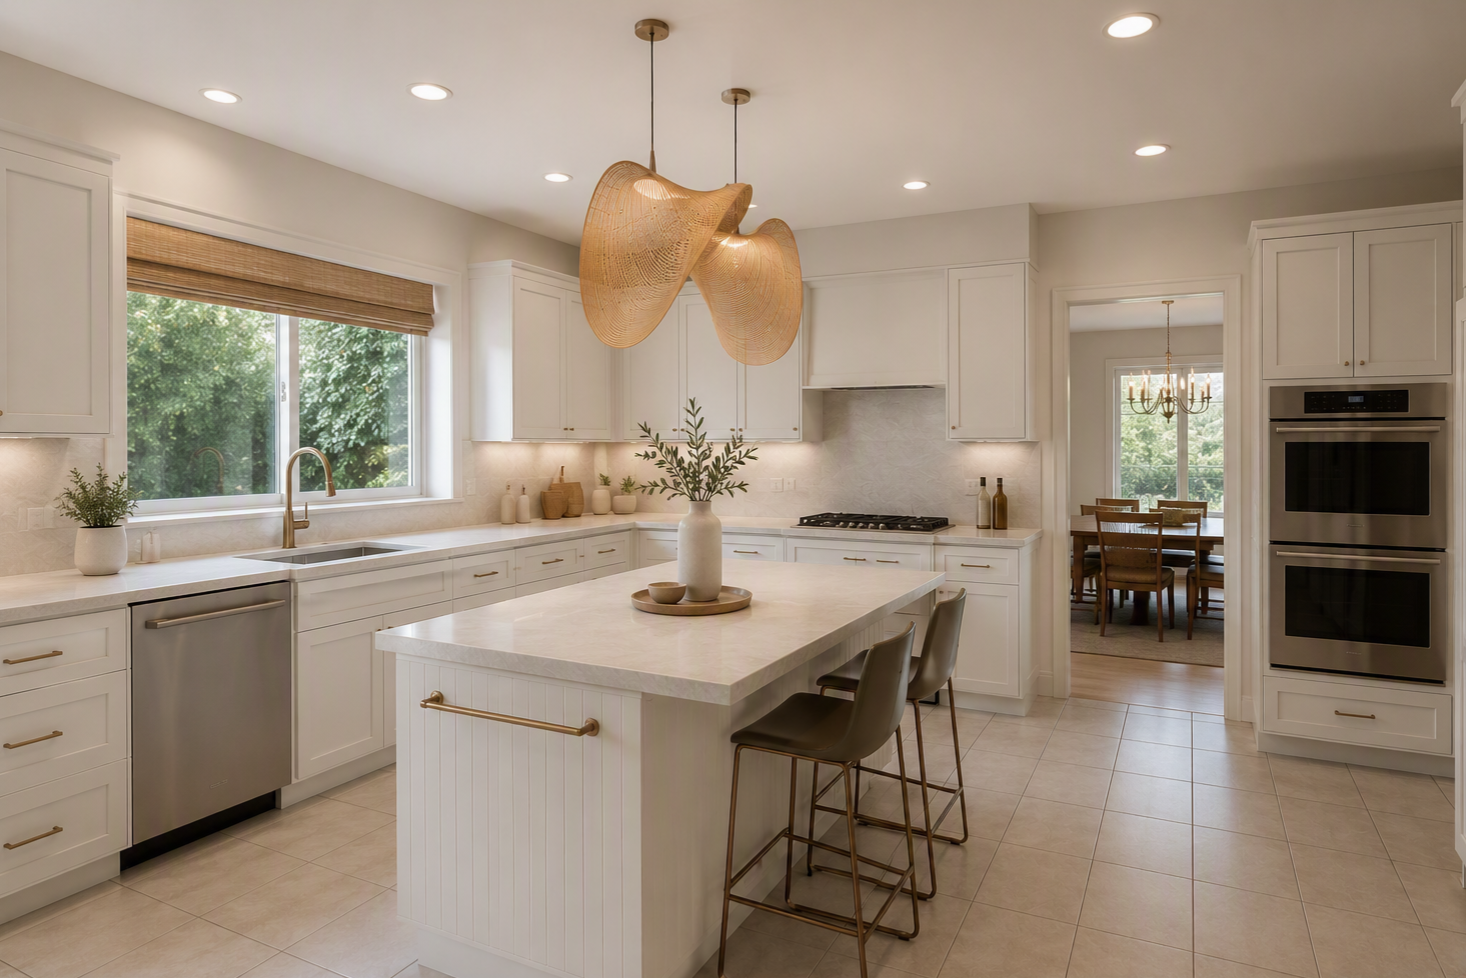
Kitchen design with white cabinets, a pale stone island and sculptural pendant lights

Kitchen Remodel

Design illustration — not a completed project

BEFORE

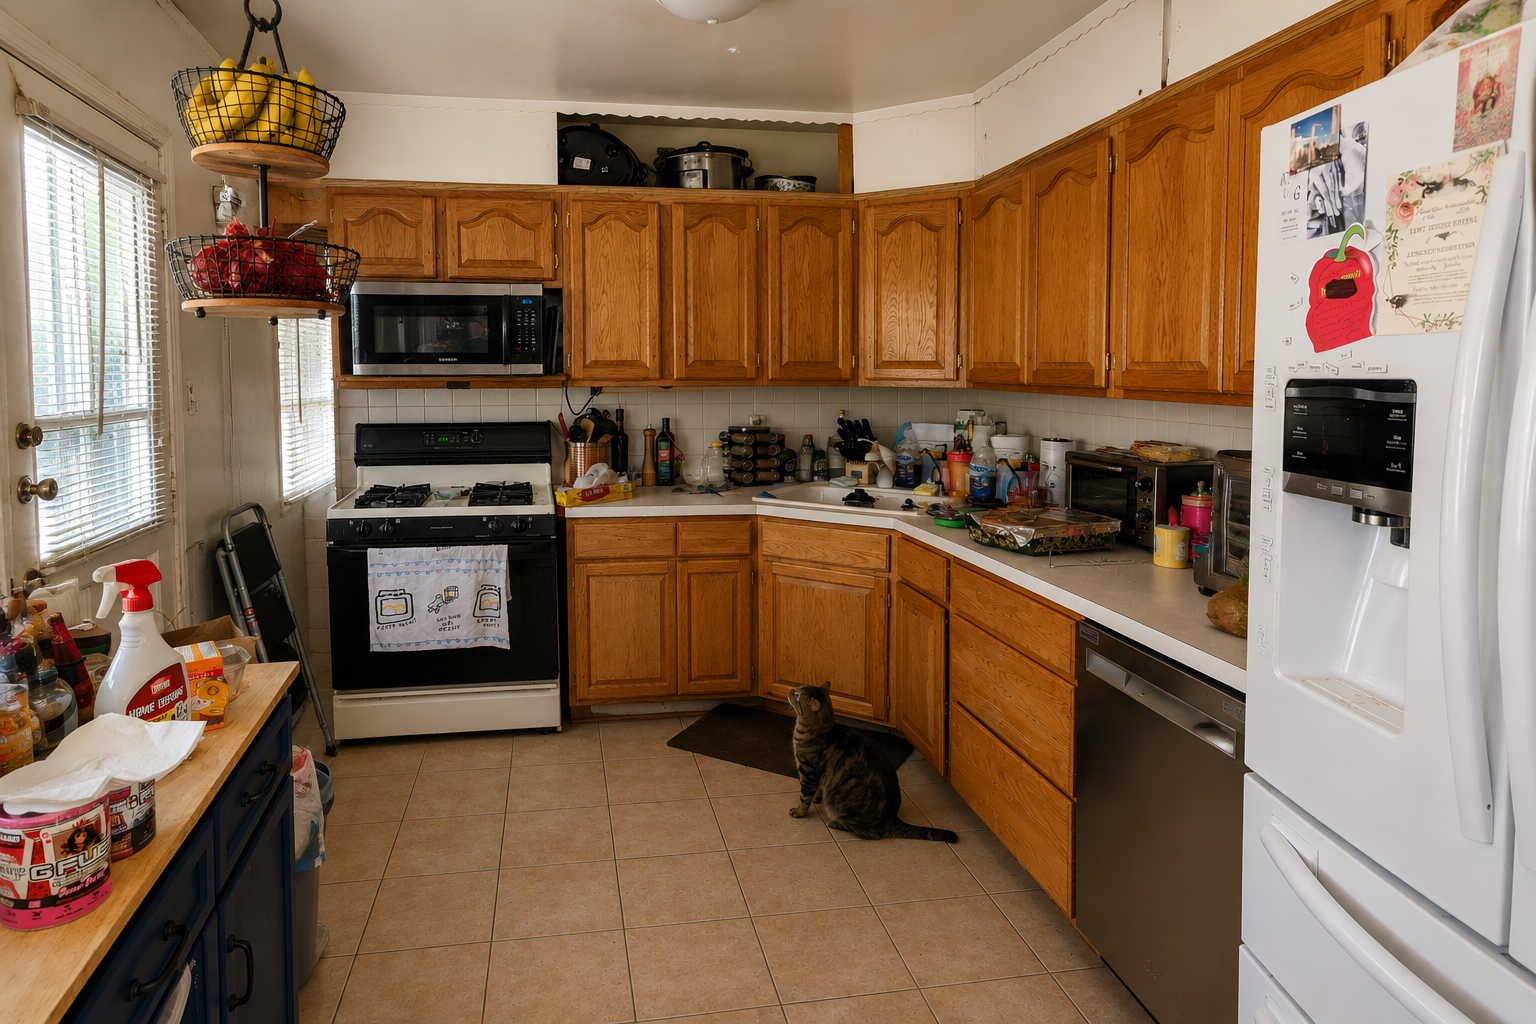
Compact kitchen before redesign, with oak cabinets, white appliances and crowded worktops

AFTER

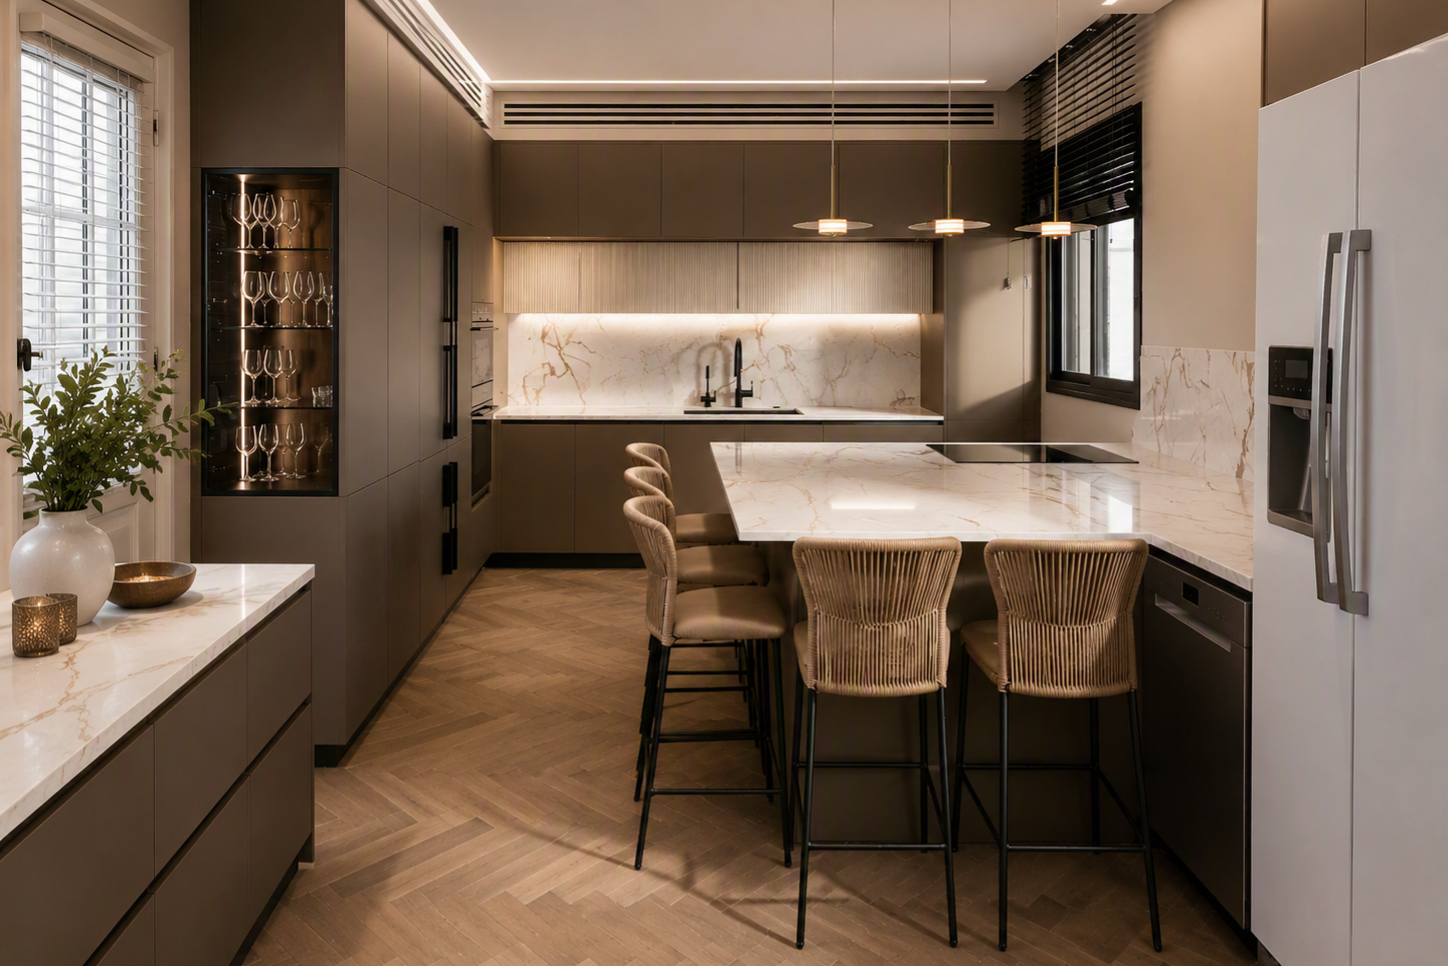
Kitchen design with dark flat-panel cabinets, pale stone counters and an island with woven stools

A kitchen design illustration exploring cabinetry, countertops and a different layout. These images do not document construction performed by Astrid Lind.

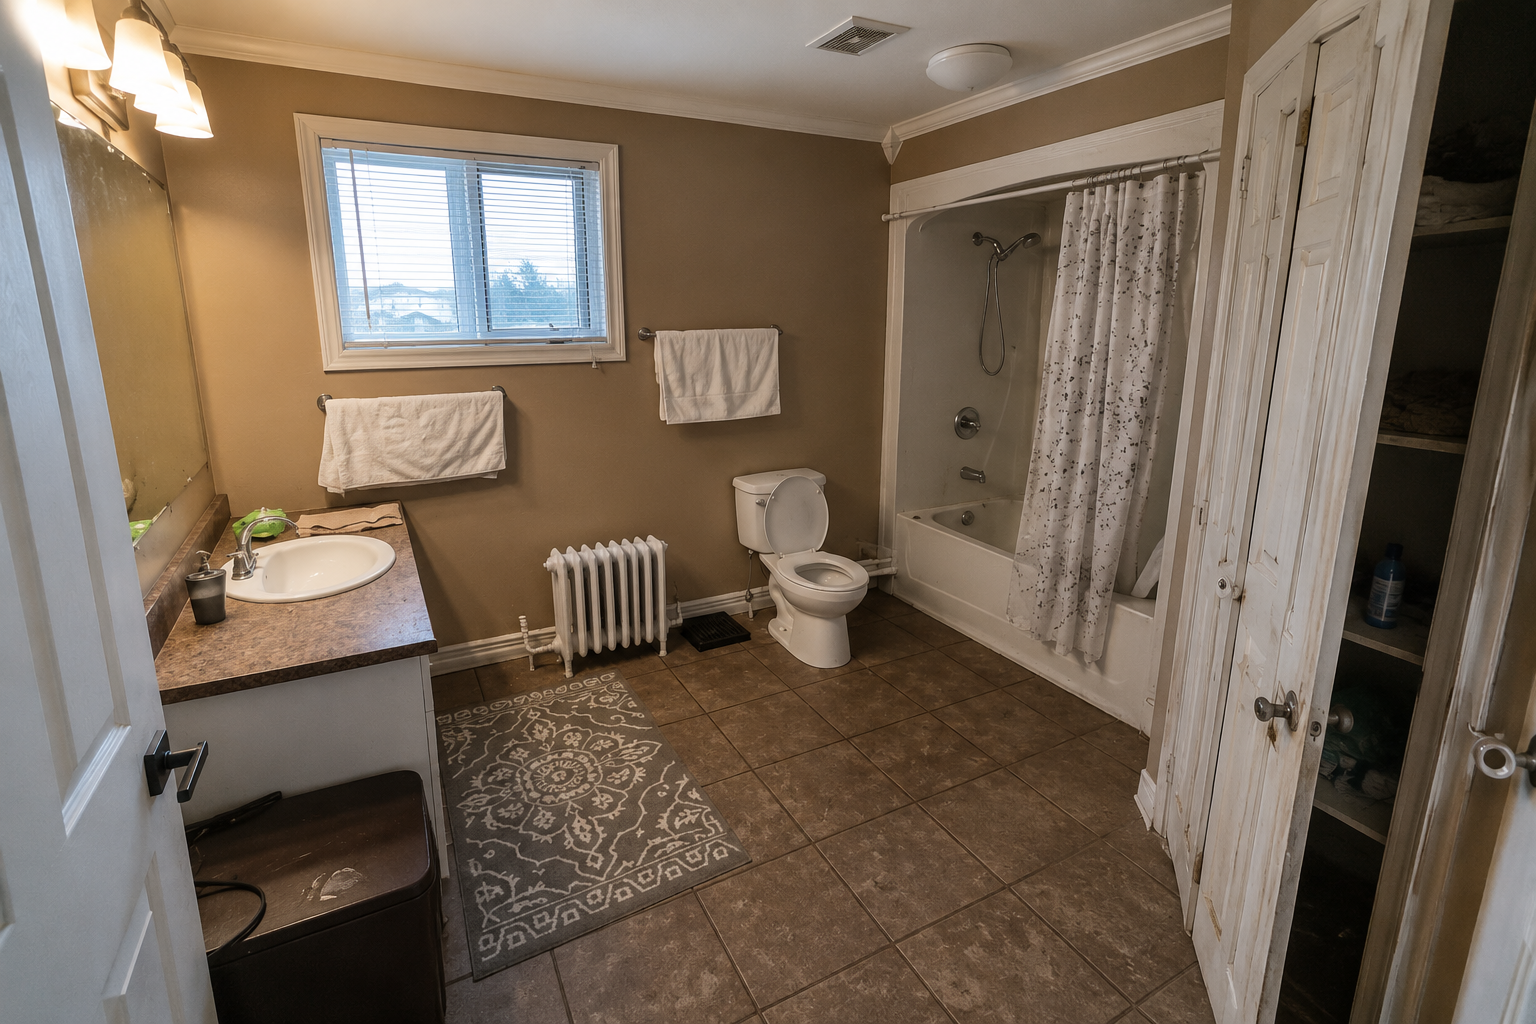
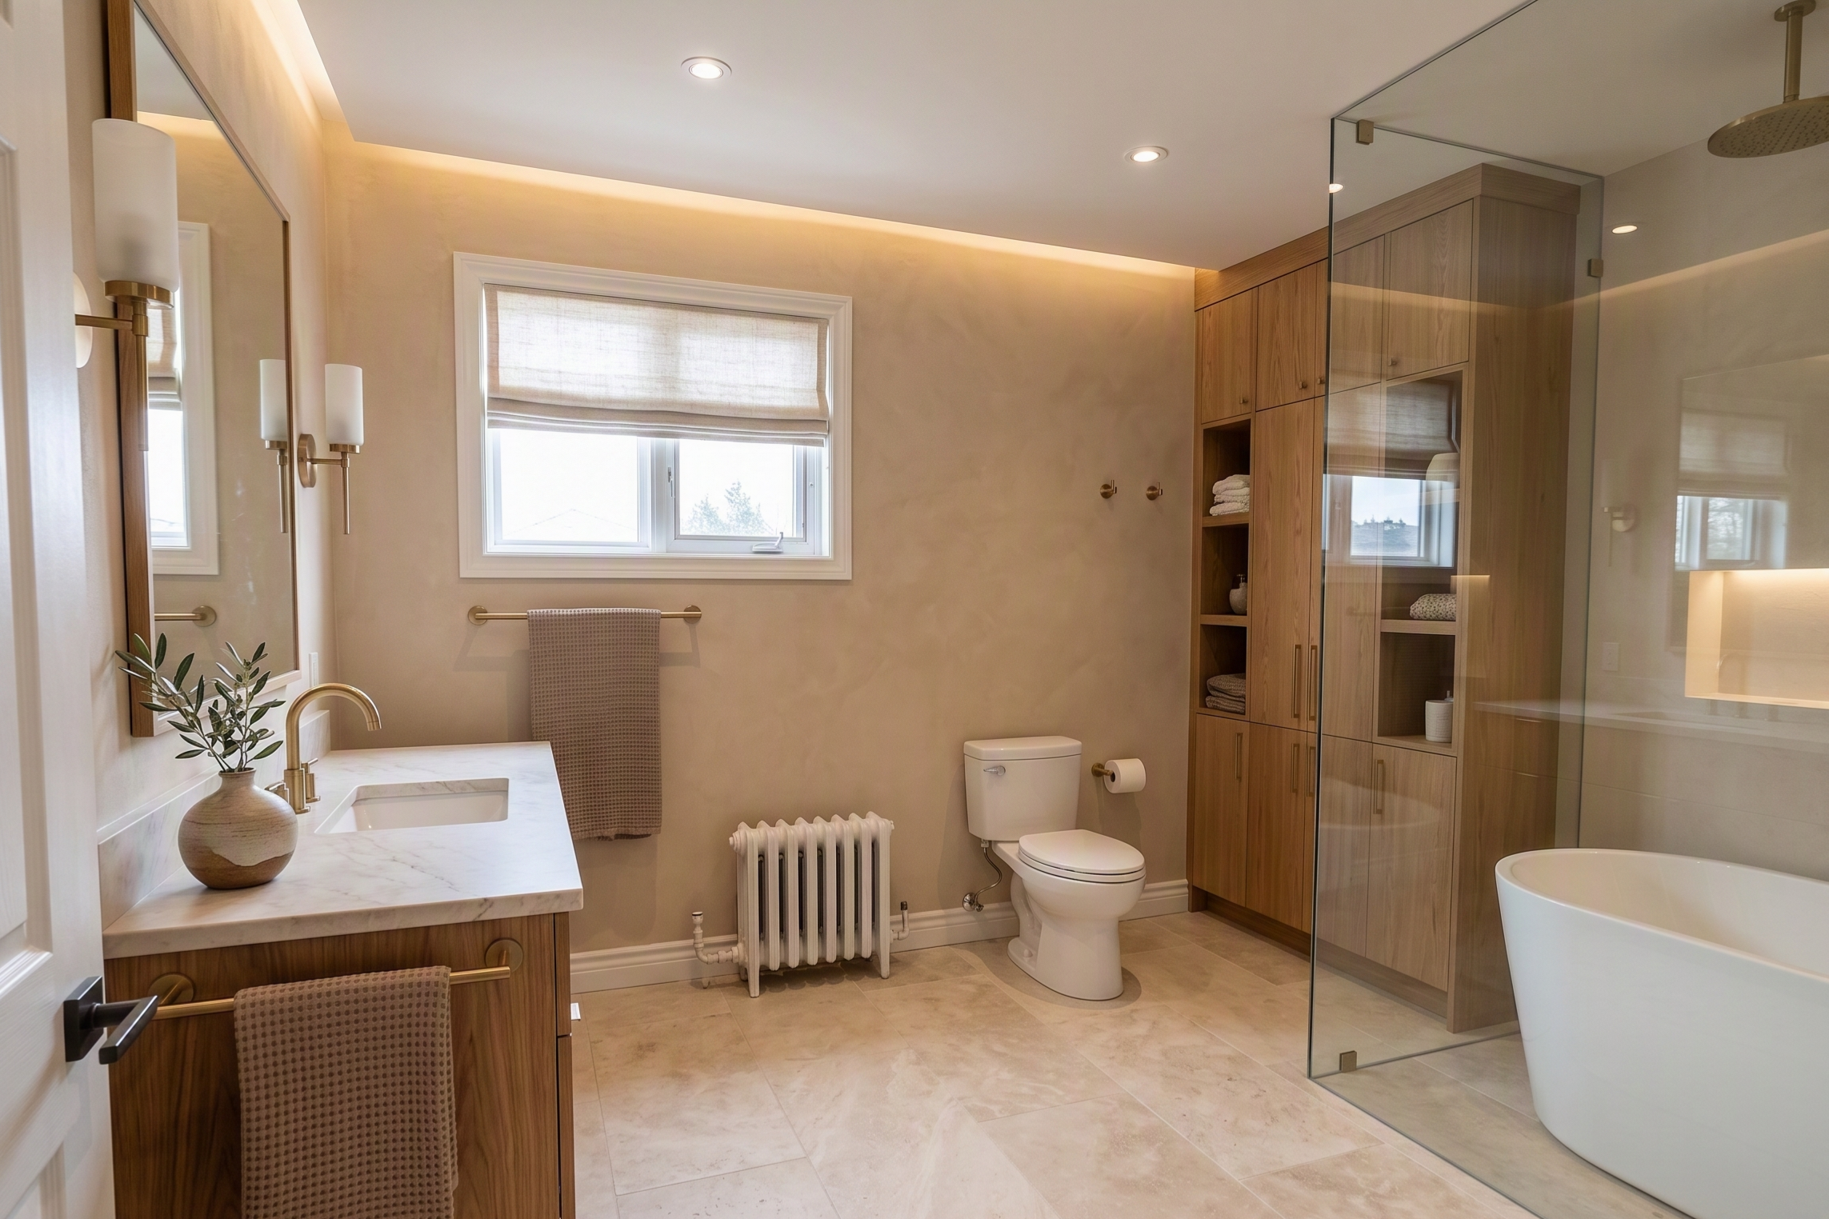
Master Bathroom Renovation

Design illustration — not a completed project

BEFORE

Bathroom before redesign, with a shower curtain, tiled floor and compact vanity

AFTER

Bathroom design with a glass shower enclosure, freestanding bathtub and timber vanity

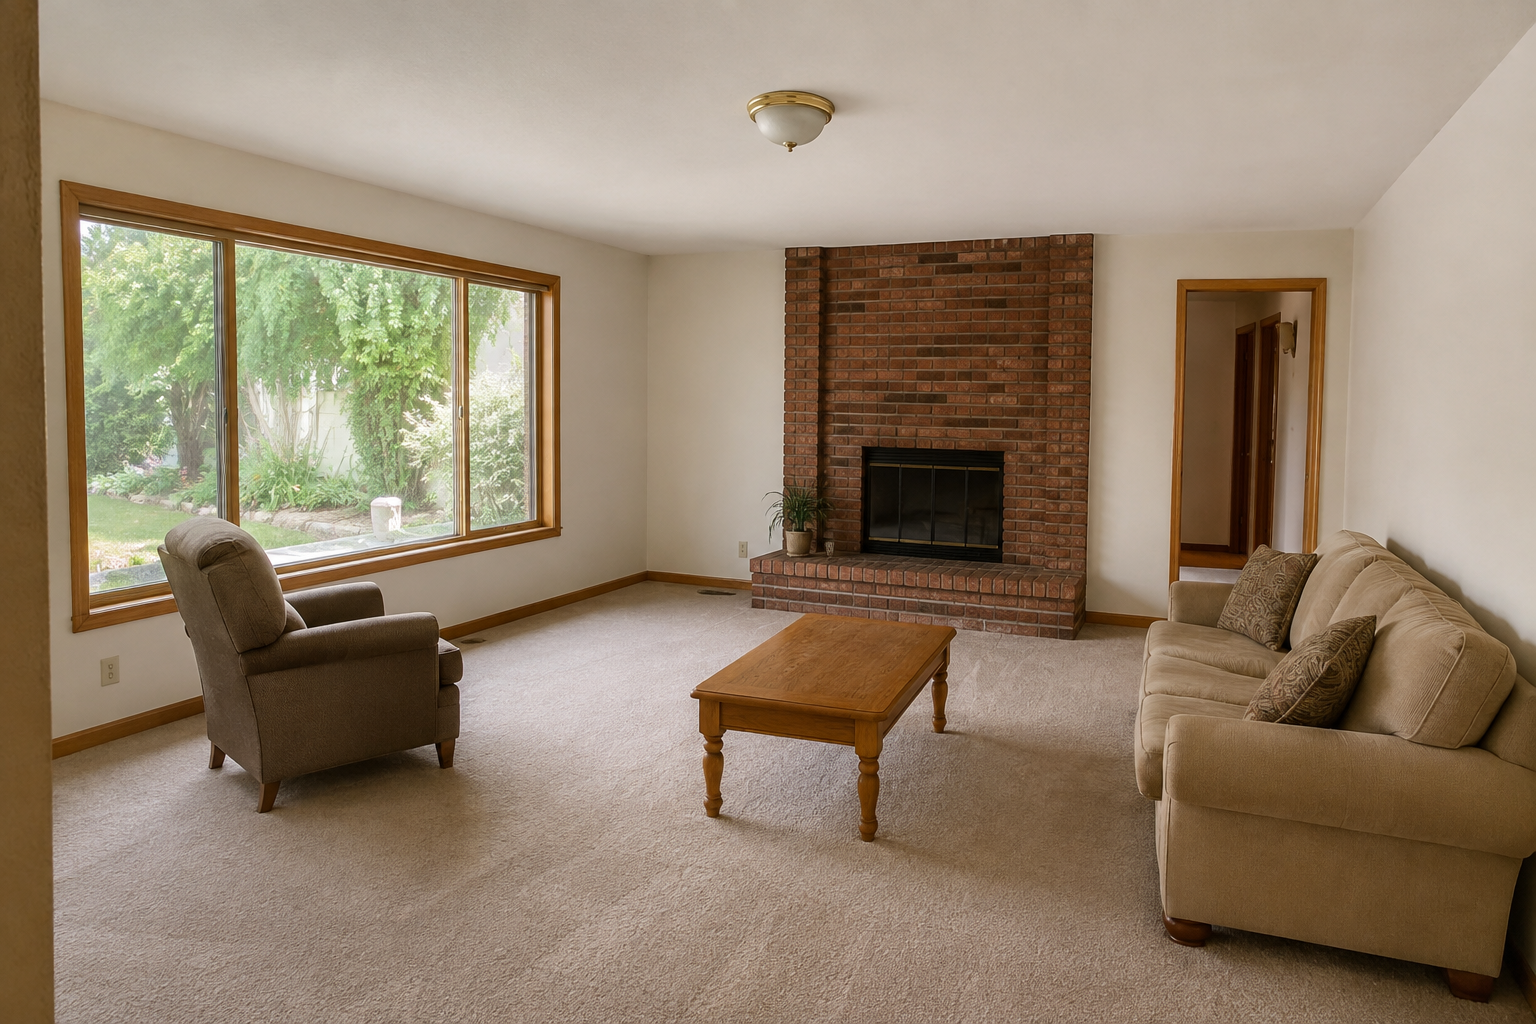
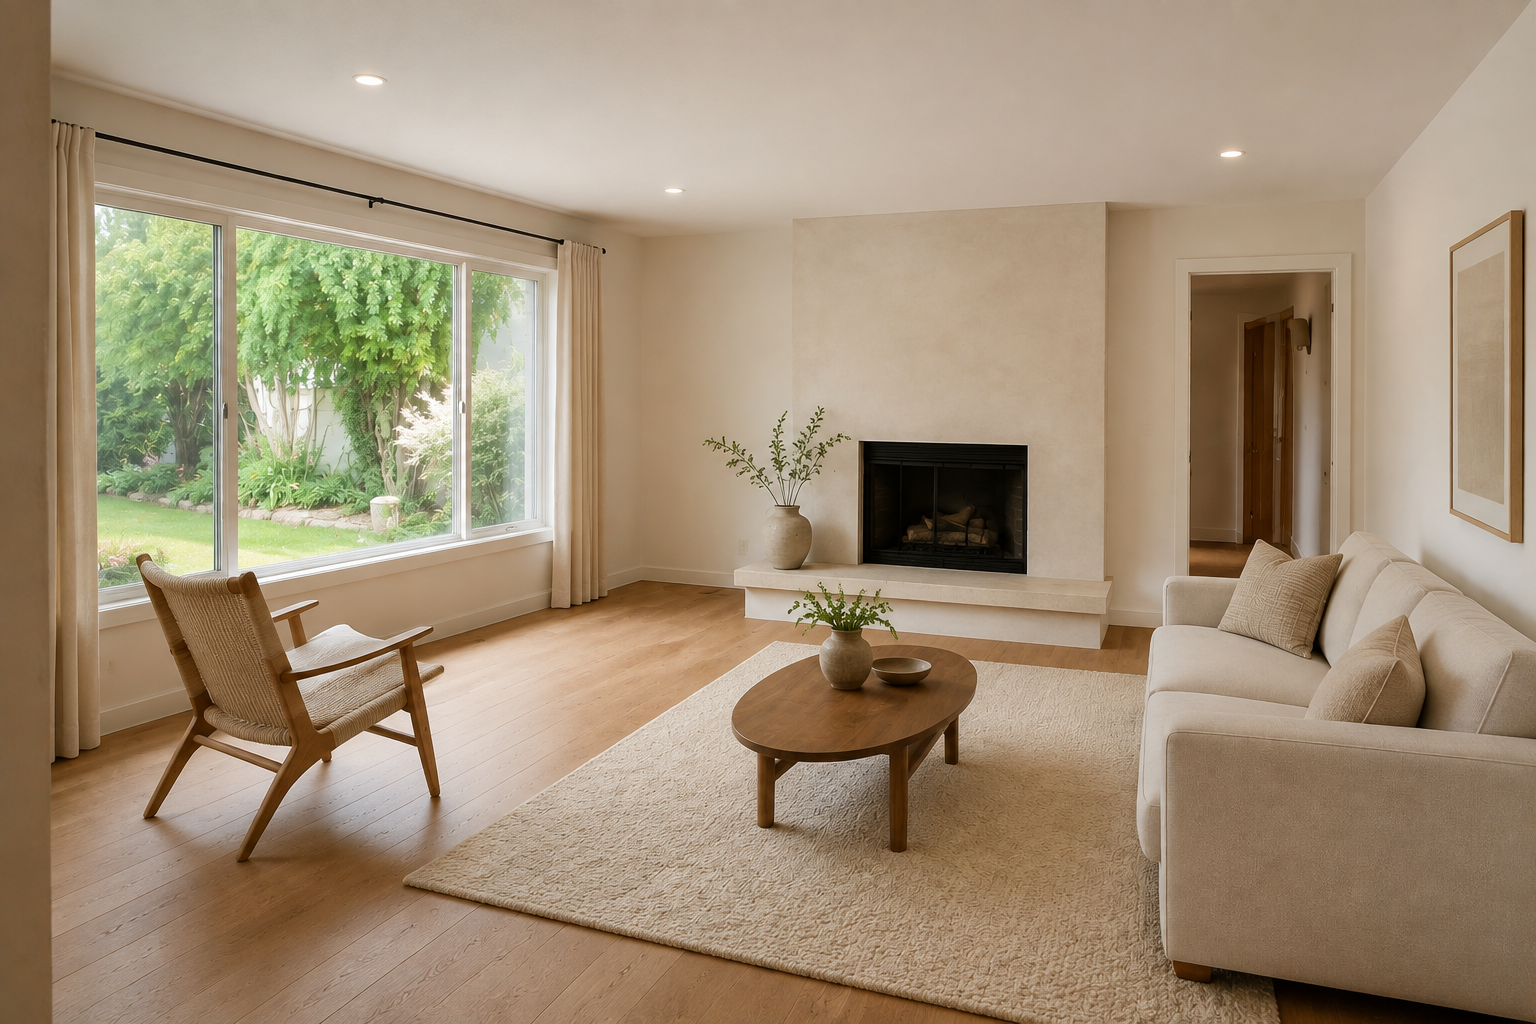
Living Room Redesign

Design illustration — not a completed project

BEFORE

Living room before the warm modern redesign

AFTER

Living room design in a warm modern style

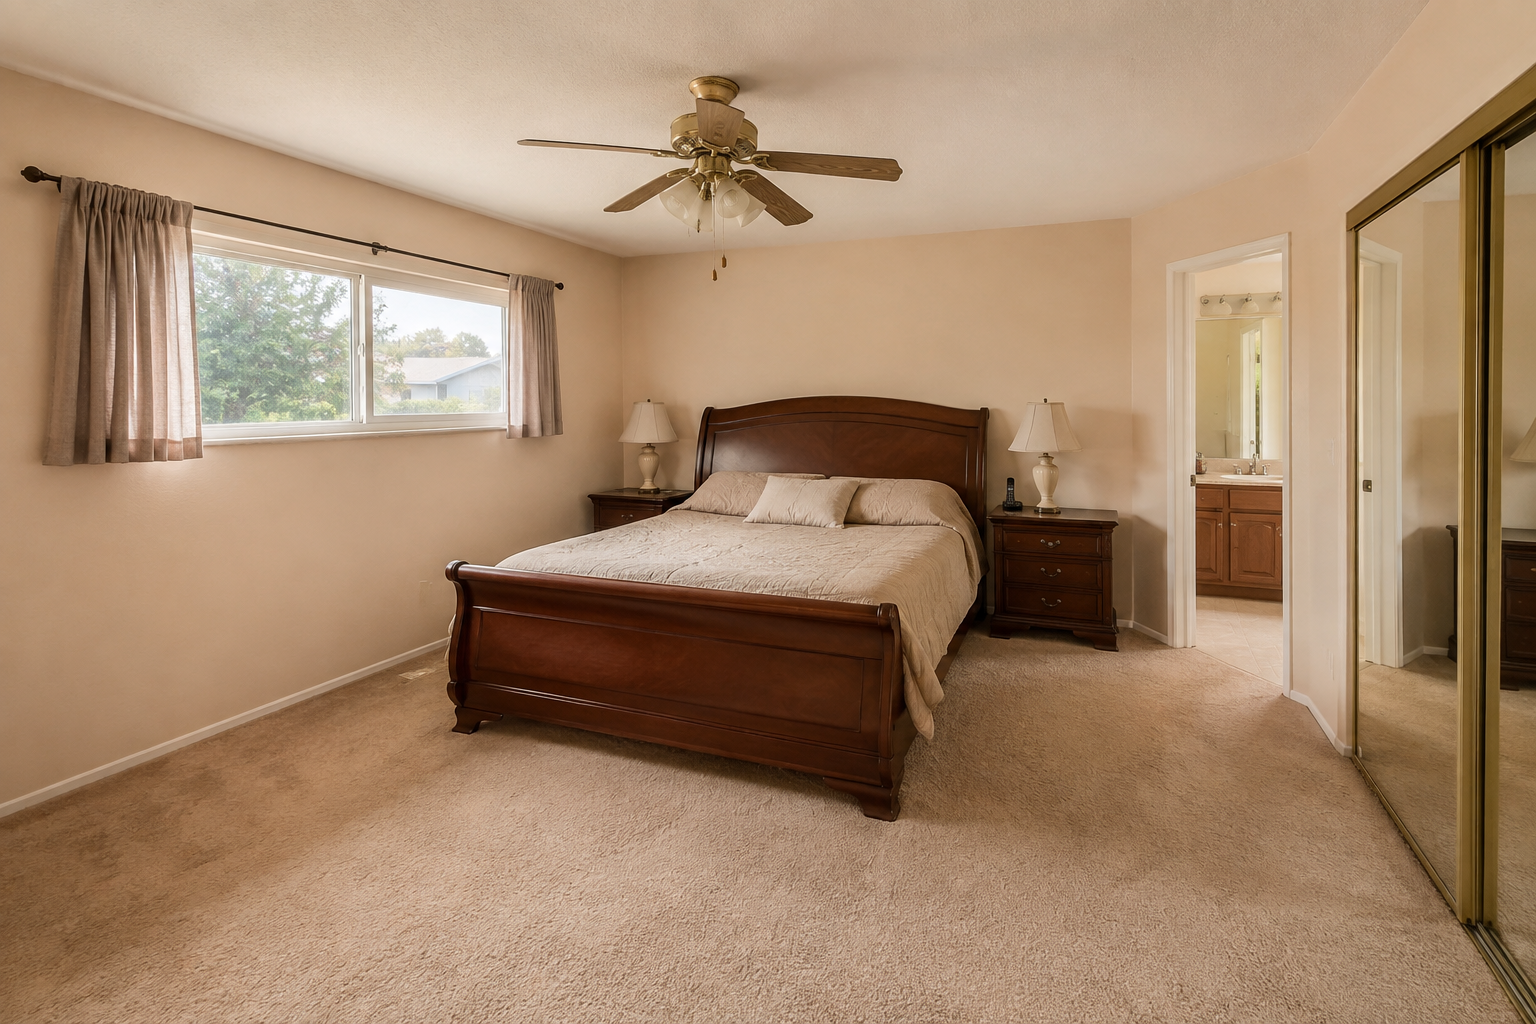
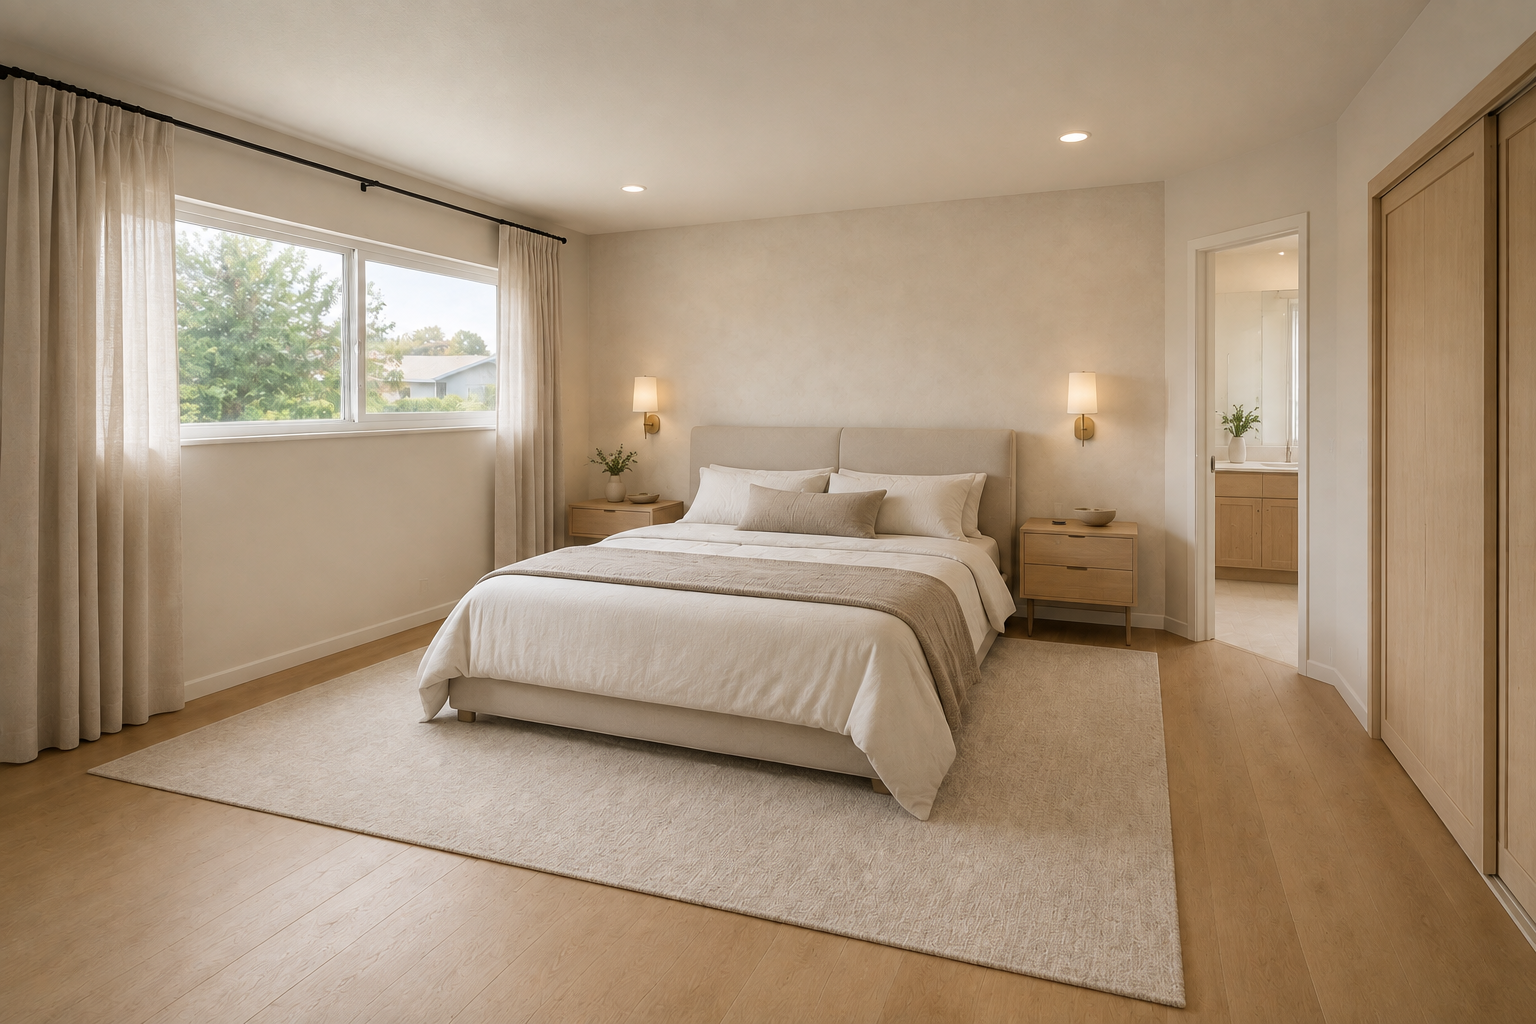
Primary Bedroom Suite

Design illustration — not a completed project

BEFORE

Primary bedroom before redesign

AFTER

Primary bedroom design with warm neutral finishes

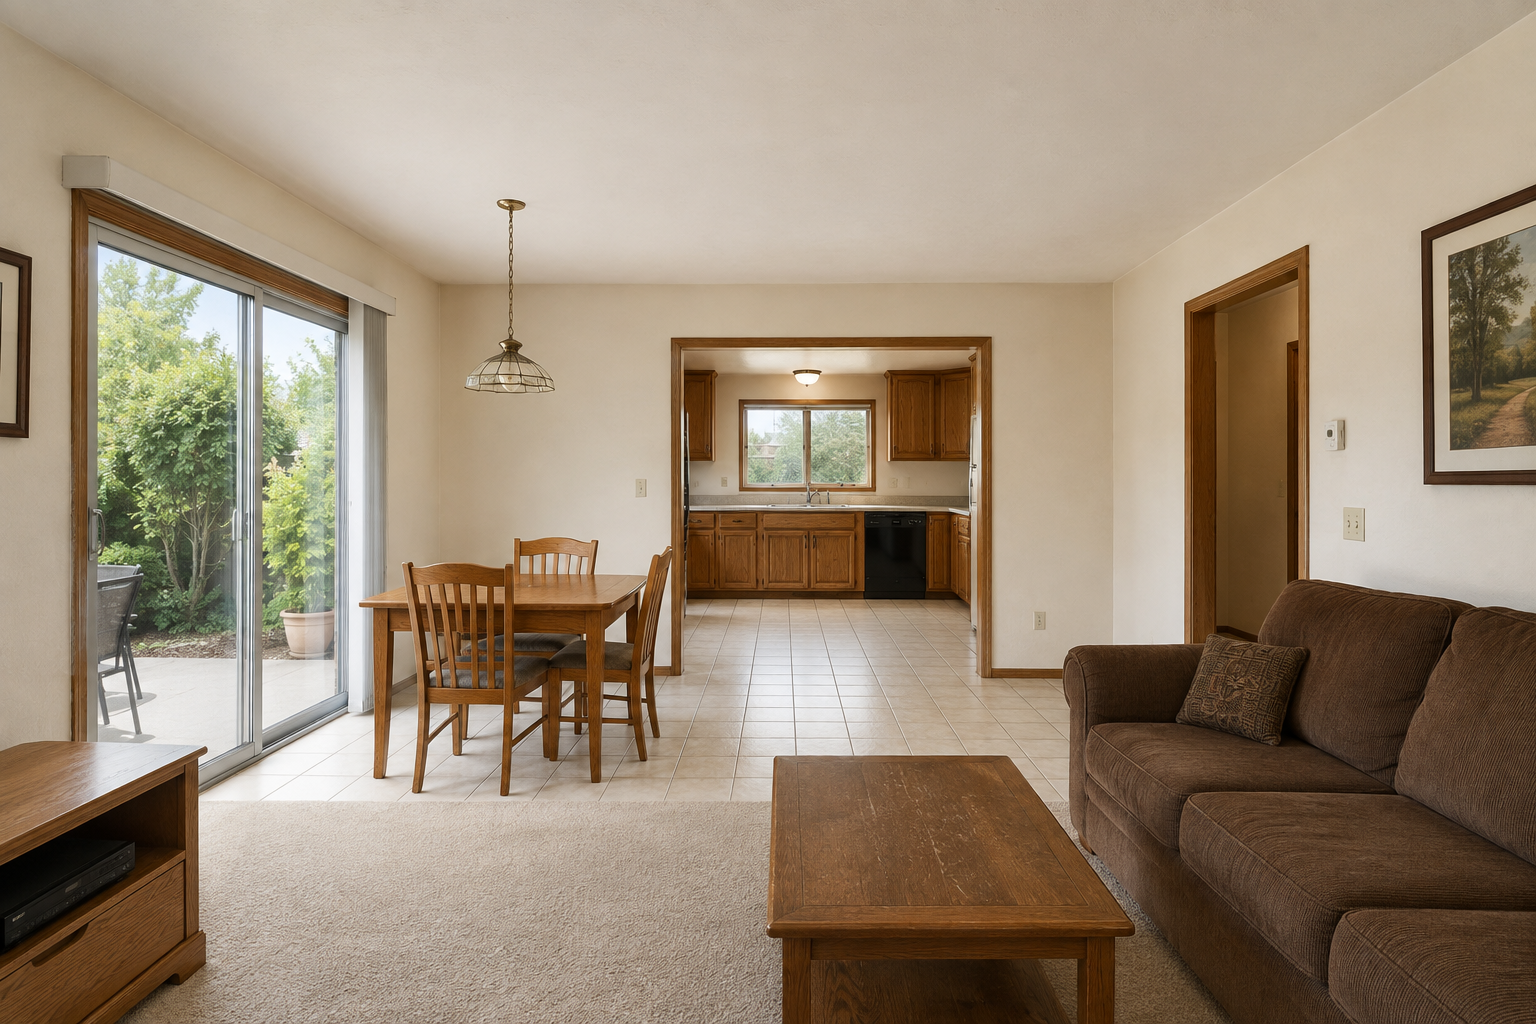
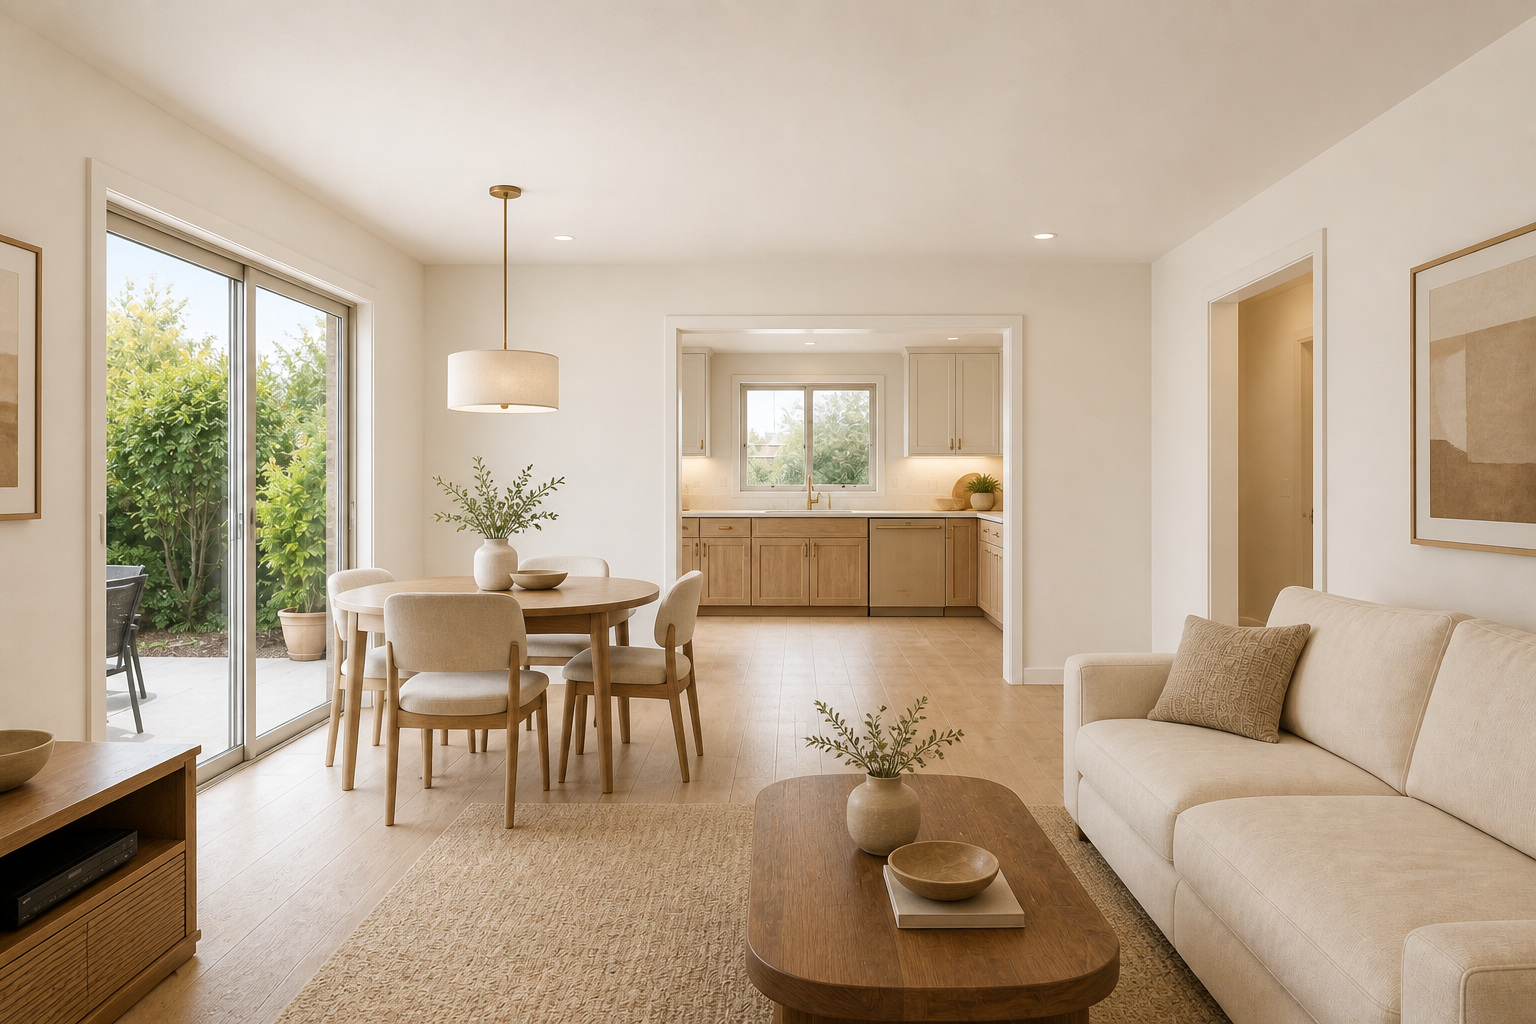
Full Home Renovation

Design illustration — not a completed project

BEFORE

Home interior before the whole-home redesign

AFTER

Open-plan home design connecting the living and dining spaces with an oak kitchen

ASTRID LIND

From Vision to Home

A design concept in six chapters.
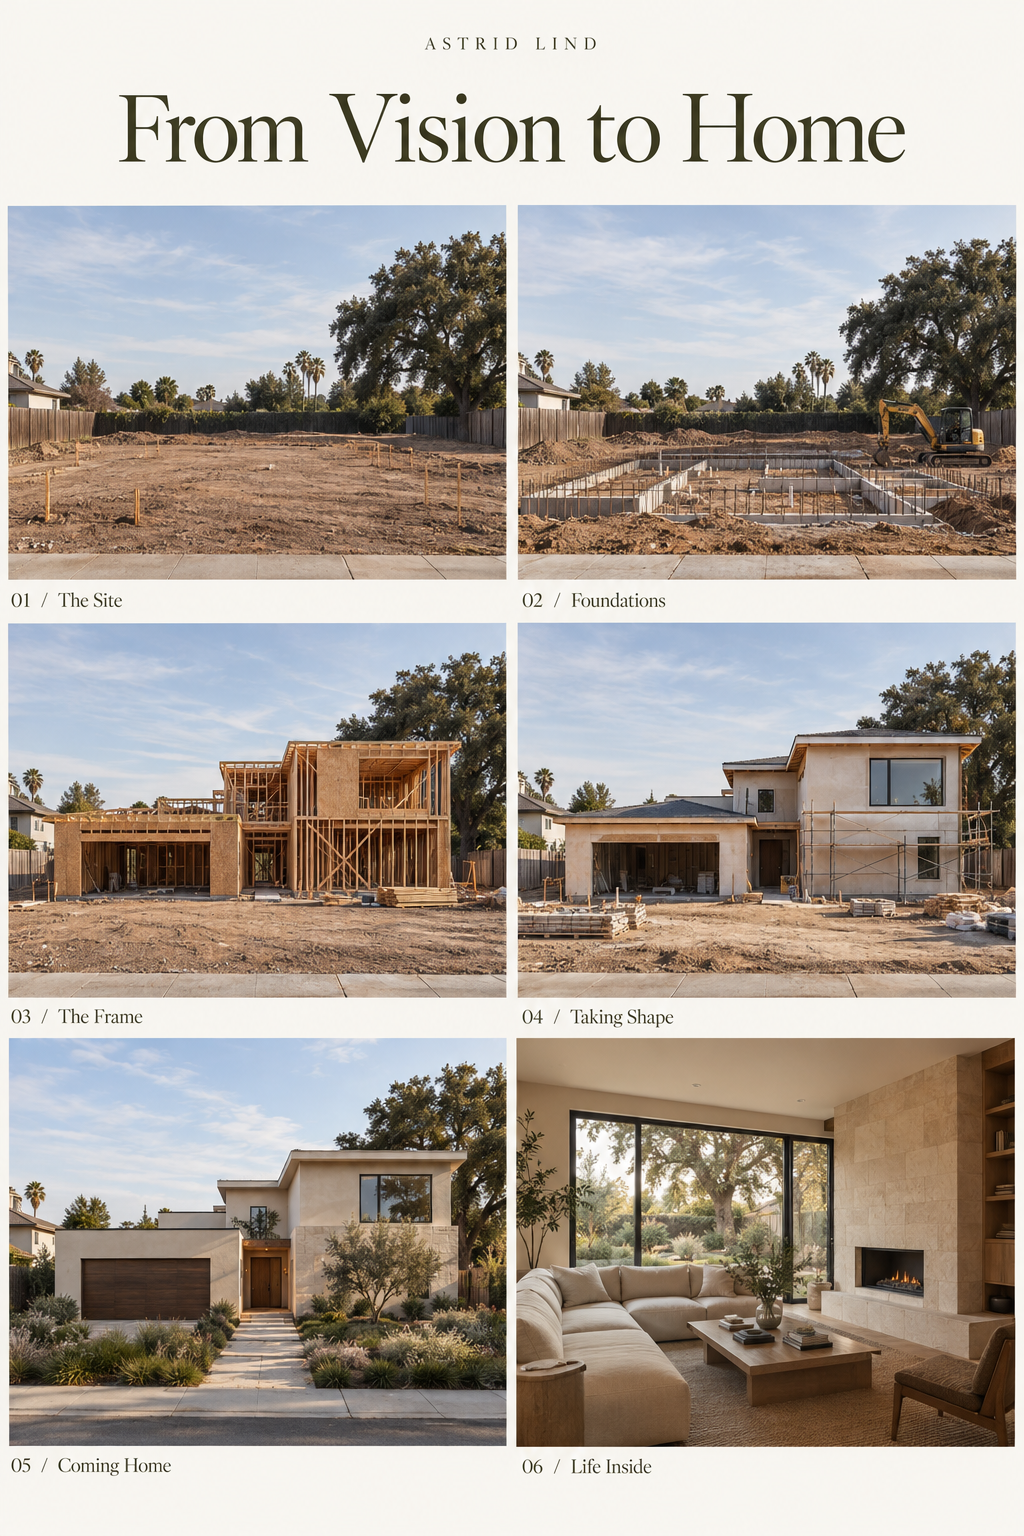
01 / The Site
☎ Call (424) 256-5005