
Woodland Hills at a glance
Before You Plan a Remodel in Woodland Hills
Who issues permits
Woodland Hills is part of the City of Los Angeles.
Official site (opens in a new tab)Typical homes
- Ranch houses on the flats north of Ventura
- Canyon lots to the south
Worth checking first
- Summer heat and west-facing glass
- Hillside and fire-zone parcels
- Cooling for additions
Two Terrains
Flats North of Ventura, Canyons to the South
North of Ventura Boulevard, much of Woodland Hills is laid out in post-war tracts of single-storey ranch houses on level lots. These homes tend to be straightforward to open up and extend, and many still have original layouts that separate the kitchen from the living areas.
South of the boulevard, streets climb into the Santa Monica Mountains. Here, houses sit on slopes, on stepped pads or above retaining walls, and the City of Los Angeles applies its hillside rules: limits on height, on how much floor area a lot can carry, and on grading and hauling soil. Much of the hillside area also falls within a Very High Fire Hazard Severity Zone.
Flatland ranch houses
Often slab-on-grade, so moving a sink or a bathroom means cutting concrete for new drain lines. Worth knowing before choosing a layout.
Hillside lots
Additions can trigger geology and soils reports, and access for equipment may be the single biggest cost driver.
Fire-zone parcels
Roofing, vents, eaves, decks and exterior materials must meet wildfire-resistant construction requirements.
Climate
Plan for the Heat Before You Plan the Finishes
The western end of the San Fernando Valley regularly sees some of the hottest summer temperatures in Los Angeles. That makes comfort a design question, not an afterthought.
When a remodel opens walls or adds space, it is the natural moment to look at insulation, window performance, shading and whether the existing heating and cooling system can serve the new layout. California energy code (Title 24) applies to additions and many alterations, and it is far easier to plan for at the start than to retrofit later.
Additions and AC
A new room changes the load on the existing system. Ask early whether it needs resizing or a separate zone.
West- and south-facing glass
Large new windows or sliders look good on plans and can overheat a room in August. Orientation matters.
Garage conversions
Converting a garage into living space or an ADU means bringing it up to habitable standards, including insulation.
What People Build
What Homeowners in Woodland Hills Typically Plan
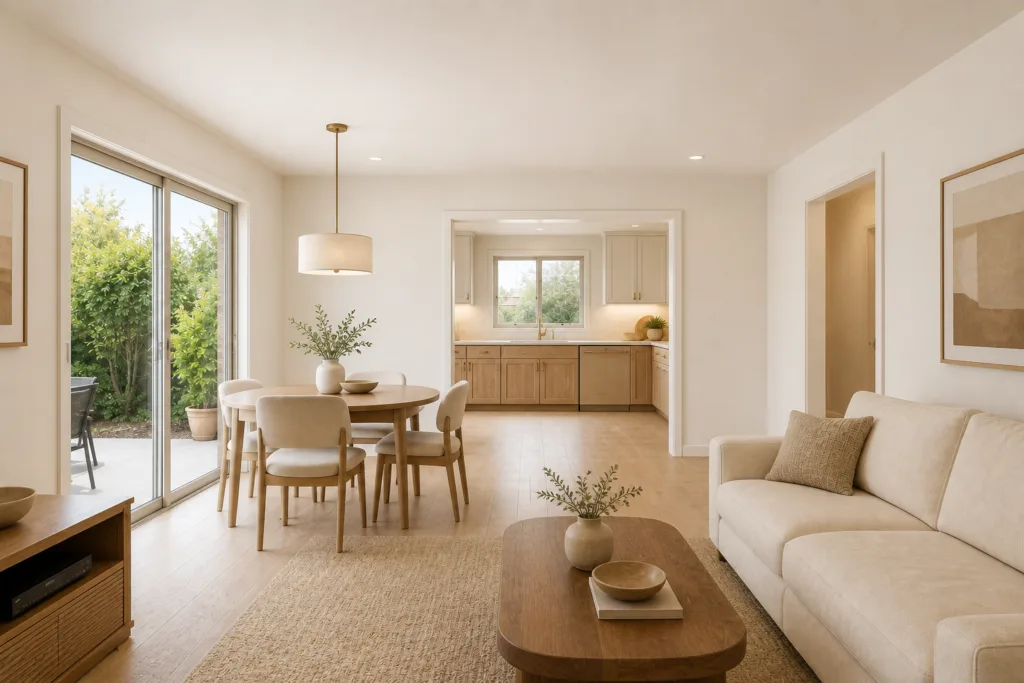
Homeowners in Woodland Hills most often ask about opening up a closed ranch-house kitchen, enlarging a primary bathroom, adding a family room at the rear, and building a detached ADU or converting a garage on the larger flatland lots.
Starting points: Woodland Hills kitchen remodel and room addition options and ADU options.
Where Plans Go
Plan Check for a Woodland Hills Address
Projects here go through the Los Angeles Department of Building and Safety, and the Valley is served by its counter in the Marvin Braude center on Van Nuys Boulevard. Before drawings start, pull the parcel up on ZIMAS: south of Ventura it will often show a hillside designation and a fire-zone flag, and near Warner Center it may show the Warner Center specific plan. Power and water usually come from LADWP, so a panel upgrade for a new kitchen or an ADU is coordinated with them.
Also Nearby
Tarzana · West Hills · Calabasas · Hidden Hills · Encino
Design concept
A Design Concept for a Woodland Hills Home
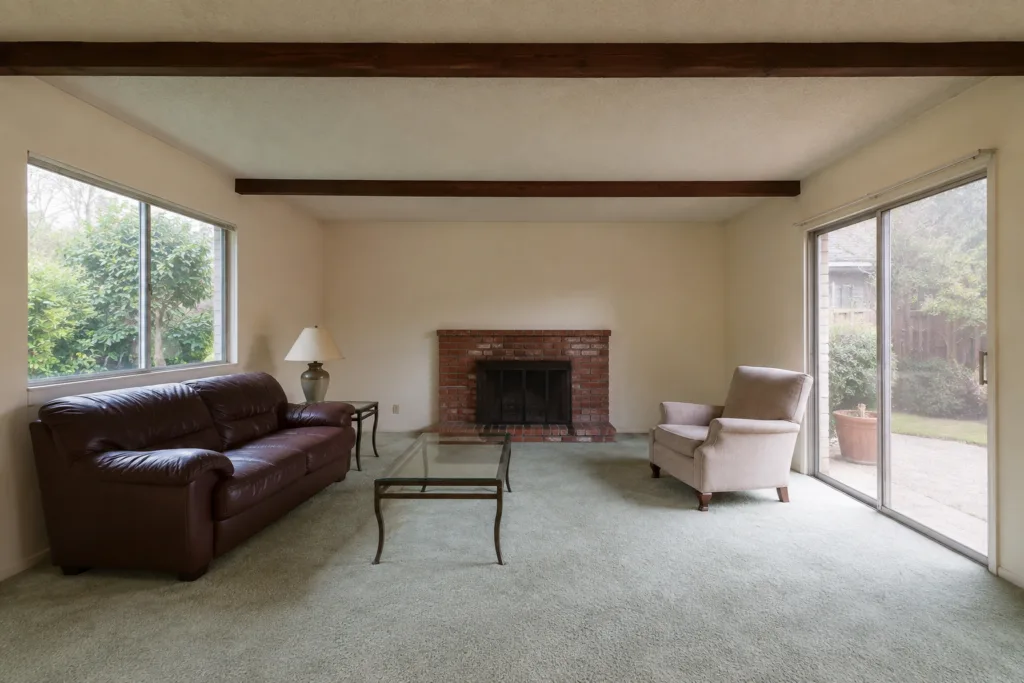
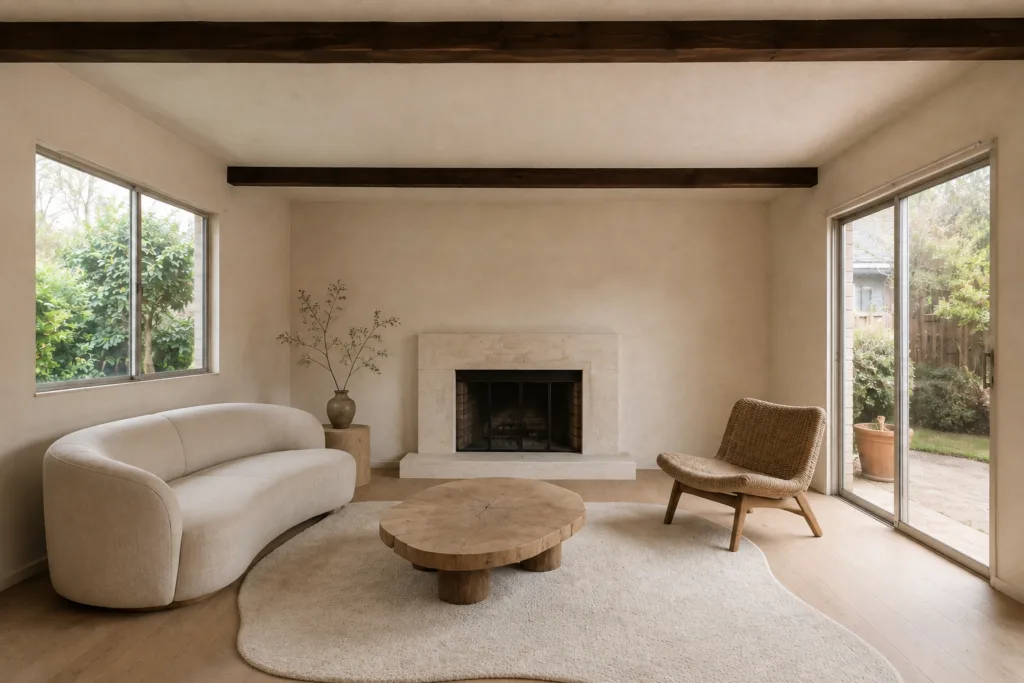 Design illustration — not a completed project
A living-space concept that treats shade and west-facing glass as part of the design, because west Valley heat shapes how a room is used as much as its finishes do.
Talk through what your house allowsWoodland Hills: Common Questions
Is my Woodland Hills property in a hillside or fire zone?
Many parcels south of Ventura Boulevard are designated hillside and many fall within a Very High Fire Hazard Severity Zone. Both designations are parcel-specific; you can look up your address on the City of Los Angeles ZIMAS system.
Can I build an ADU in Woodland Hills?
On most single-family lots, yes. State law and the City of Los Angeles ADU rules allow detached ADUs, attached ADUs and garage conversions. On hillside lots, access, grading and fire-zone rules can make a garage conversion the more practical route.
Do hillside rules affect a kitchen or bathroom remodel?
Usually not, if the work stays inside the existing footprint. They matter when you add floor area, raise the roof or regrade the lot.
Does the Warner Center plan affect houses?
Generally no. The Warner Center specific plan covers the commercial and multi-family core around Warner Center. Single-family streets outside it follow the standard zoning for the lot.