
Northridge at a glance
Before You Plan a Remodel in Northridge
Typical homes
- Post-war ranch houses on slabs
- Generous lots
Worth checking first
- Permit history since 1994
- Seismic retrofit work
- Room on the lot for an ADU
Permit History
Nineteen Ninety-Four Still Shapes Northridge Houses
The 1994 earthquake was centred here, and a very large number of houses in the area were damaged, repaired, strengthened or partly rebuilt in the years that followed. Three decades on, that history is still the most important unknown in a Northridge remodel.
Some of that work was done under permit, engineered and inspected. Some was not.
You are not only remodeling a house. You are inheriting whatever was done to it.
This is not an accusation against anyone. It is a practical reality of an area that repaired tens of thousands of buildings quickly. It matters because unpermitted structural work discovered during plan check becomes your problem, mid-project, at your cost.
Pull the records first
Permit records for the property are available from the city. Reading them before design costs nothing and can change everything about the plan.
Look for the gaps
A re-roof, a foundation repair, a room that does not appear on any permit, an addition with no final inspection. Each is worth understanding before you open a wall.
Retrofit work
Foundation bolting, cripple-wall bracing and hold-downs may or may not be present. If you are opening walls anyway, that is the cheapest moment to address it.
Insurance repairs
Work done under an insurance claim was not always permitted. Confirm rather than assume.
Ask before you commit: has anyone pulled the permit history for this address, and does the plan depend on any structure whose origin is unknown?
The Housing Stock
Post-War Ranch Houses on Slabs, on Generous Lots
Much of Northridge was built out in the post-war decades: single-storey ranch houses, frequently on a concrete slab-on-grade, on lots that are noticeably larger and flatter than in most of the Valley.
The slab drives the same decision it does everywhere it appears:
Moving plumbing
On a slab, relocating a sink, shower or range means cutting and re-pouring concrete rather than working in a crawl space. It is the single decision that most often separates two estimates for the same-looking kitchen.
Electrical capacity
A panel sized for a 1960 household was not sized for an induction range, a double oven, an EV charger and a heat pump. Establish capacity at design stage.
Original materials
Homes of this era can contain materials requiring testing and specialist handling before demolition. Testing is inexpensive; discovering it mid-demolition is not.
The lot as an asset
Larger, flatter lots make Northridge unusually workable for additions and detached ADUs compared with the hillside communities to the south.
Jurisdiction
Permits Are Handled by the City of Los Angeles
Northridge is inside the City of Los Angeles, so the Los Angeles Department of Building and Safety handles plan check, permits and inspections. There is no separate Northridge building department.
Where structural work is involved — and in Northridge it often is — expect engineering to form part of the submittal. If the project touches or reveals earlier structural work, plan check is where that surfaces.
Most of Northridge sits on flat ground away from the fire hazard severity zones that affect the hillside communities. Properties toward the northern foothills should still be confirmed individually.
Ask before you commit: is structural engineering included in this price, and what happens to the schedule and the cost if plan check raises a question about existing work?
Accessory Dwelling Units
Northridge Lots Suit ADUs Better Than Most
California law makes accessory dwelling units broadly permitted and Los Angeles applies that through its own ordinance. Northridge is one of the more straightforward parts of the Valley in which to build one, because the lots tend to be larger, flatter and more regular.
Room to build
Rear yards are often deep enough for a genuinely usable detached unit rather than a compromise.
Access
Wider lots more often allow equipment to reach the rear without going through the house or over the roof.
Utilities
Whether the existing sewer lateral, water service and electrical service can carry a second dwelling. This is still the item that most often moves an ADU budget.
Garage conversion
Often the fastest route where the structure already exists, though it is worth thinking about what it does to storage and parking.
Explore
Remodeling Services for Northridge Homeowners
Kitchen Remodeling
Layout, cabinetry and ventilation — and what the slab means for moving plumbing.
Bathroom Remodeling
Waterproofing, ventilation and what moving a shower actually involves.
Whole-Home Remodeling
Phasing, living arrangements and systems capacity across several rooms at once.
ADU Construction
Detached, attached or garage conversion, and the utility questions behind each.
Room Additions
What the lot allows — setbacks, foundations, rooflines and plan check.
All Services
Outdoor living and the full range of remodeling work.
Before You Sign
7 Questions That Separate Two Estimates
- Has anyone pulled the permit history for this address?
- Does the plan rely on any existing structure whose origin is unknown?
- Is this priced on a slab or a raised foundation?
- Is structural engineering included, and who pays if plan check raises a question?
- What is excluded — not what is included?
- Who applies for the permit, and whose licence is on it?
- How are change orders priced and approved once work has started?
Our guide to comparing remodeling estimates covers how to read two proposals that appear to describe the same project but do not.
Tell Us About Your Northridge Project
Share the property, your priorities and your timing. We will talk through what is realistic and what to confirm before you commit to anything.
Start the ConversationNearby
Porter Ranch · Encino · Sherman Oaks · Studio City · Calabasas
Design concept
A Design Concept for a Northridge Home
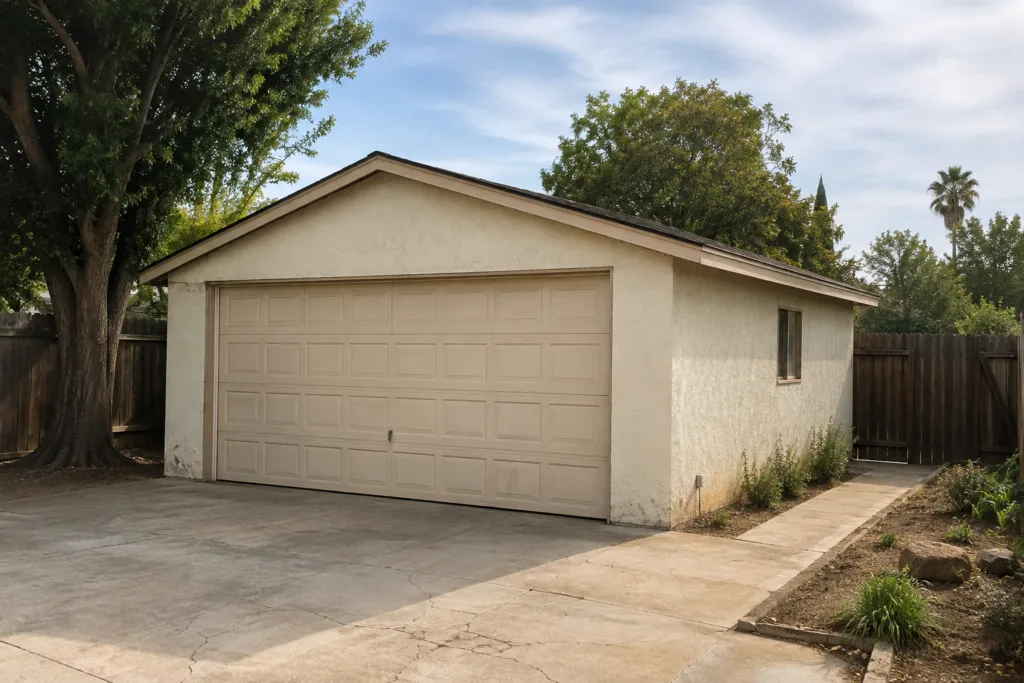
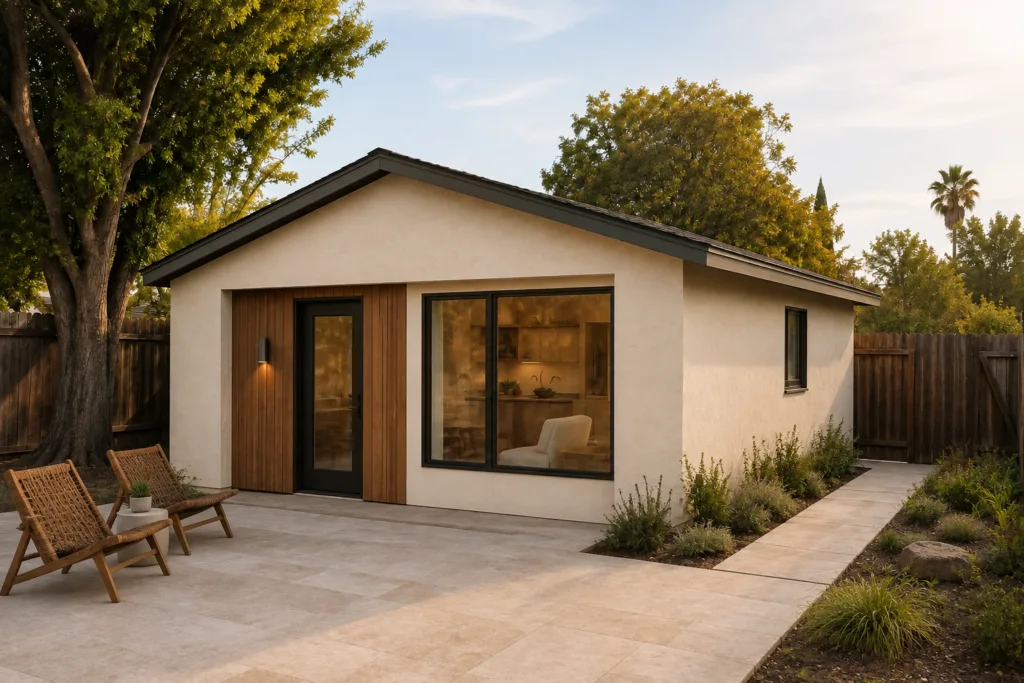 Design illustration — not a completed project
A garage-conversion concept. On a generous Northridge lot, the useful first step is reading the permit record of the existing garage before anyone draws the new unit.
Talk through what your house allowsQuestions About Remodeling in Northridge
Why does the 1994 earthquake still matter?
It was centred here, and an enormous number of local houses were damaged, repaired, strengthened or partly rebuilt afterwards. Some of that work was permitted, engineered and inspected; some was not. Unpermitted structural work discovered during plan check becomes the current owner’s problem, mid-project. Reading the permit history before design is the cheapest risk reduction available in this area.
How do I check my permit history?
Permit records for a property are available from the City of Los Angeles. Look for gaps rather than for entries: a room that appears on no permit, an addition with no final inspection, a foundation repair with no record. A contractor or designer familiar with the area will know how to read them, and it is worth doing before drawings begin rather than after.
Is my Northridge house on a slab?
Many are. Much of the area was built in the post-war decades as single-storey ranch houses on concrete slab-on-grade. It matters because moving a sink, shower or range on a slab means cutting and re-pouring concrete rather than working under the floor — the decision that most often explains why two estimates for the same kitchen differ so widely.
Should I add seismic retrofitting while I remodel?
If you are opening walls or working near the foundation anyway, that is the least expensive moment to consider it. Whether foundation bolting, cripple-wall bracing and hold-downs are already present varies house by house, including among houses repaired after 1994. Ask for it to be assessed as part of the survey rather than raised later as a change order.
Is Northridge good for an ADU?
Comparatively, yes. Lots tend to be larger, flatter and more regular than in the hillside communities to the south, which usually means a genuinely usable detached unit rather than a compromise, and equipment access to the rear without going through the house. Utility capacity for a second dwelling remains the item most often discovered late.
Do you perform the construction work?
Yes. Astrid Lind by Jacob Construction is the design studio of Jacob Construction Inc., a licensed California general contractor (CSLB #1073757, Class B). Jacob Construction Inc. performs the work under a written contract with you. You can verify the license, bond and insurance at cslb.ca.gov before signing a contract.
Areas Near Northridge We Also Serve
In addition to Northridge, our luxury home remodeling team proudly serves homeowners in nearby communities including Porter Ranch, Granada Hills, Reseda, Canoga Park, Winnetka, and Chatsworth. Contact us today to bring premium remodeling to your neighborhood.