
Calabasas at a glance
Before You Plan a Remodel in Calabasas
Who issues permits
Calabasas is its own city, so City of Los Angeles rules do not apply.
Official site (opens in a new tab)Typical homes
- Newer planned-community houses
- Homes near protected oak trees
Worth checking first
- Fire-resistant construction
- HOA approval before the city
- Oak tree protection
Jurisdiction
Calabasas Is Its Own City, Not Part of Los Angeles
This is the single most important thing to understand before you plan anything. Calabasas is an incorporated city with its own building and safety function, its own submittal process and its own standards.
Neighbouring Woodland Hills and Encino are inside the City of Los Angeles and are handled by LADBS. Calabasas is not. Advice, timelines and processes you read about an LA permit describe a different agency.
A contractor who works mostly in the Valley may not have submitted here before.
That is worth asking about directly. Familiarity with a jurisdiction is not a small advantage — it affects how a submittal is prepared, how corrections are handled, and how long the whole thing takes.
Ask before you commit: how many projects has this contractor permitted in Calabasas specifically? Not in the Valley. Not in Los Angeles. In Calabasas.
Fire
Fire Requirements Are Not an Edge Case Here — They Are the Baseline
Calabasas sits in the Santa Monica Mountains, and the great majority of the city lies within a Very High Fire Hazard Severity Zone. In most of Los Angeles this affects certain hillside properties. In Calabasas it is close to the default condition.
Where it applies, California’s wildfire-resistant construction requirements govern what the outside of the building may be made of.
Exterior materials
Ignition-resistant siding and cladding. This constrains the exterior palette from the first sketch, not at the selection stage.
Vents
Ember-resistant venting at eaves, foundation and roof. A frequently overlooked item that inspectors do not overlook.
Roofs and eaves
Roof assemblies and eave construction carry specific requirements. Any roofline change is a compliance decision first.
Decks and glazing
Exterior decking and window glazing carry their own requirements. Popular materials are sometimes simply not available to you.
Defensible space and vegetation clearance requirements also apply to the property itself, and can interact with landscaping plans that form part of a larger project.
Confirm the designation for your exact parcel before anyone designs to an assumption. Then confirm that whoever is designing has worked to these requirements before.
The Association
In Many Calabasas Neighbourhoods the HOA Reviews Before the City Does
Much of the Calabasas housing stock sits inside planned and gated communities, and those communities generally have architectural review committees with real authority over anything visible from outside.
For an exterior project, the association is usually the first approval you need and the one most likely to change your design.
What they control
Colour, roofing material, window style, hardscape, walls and fences, and often landscaping. Approval standards vary between communities.
Their own timeline
Committees meet on a schedule. That schedule is not the city’s, and it sits before the permit, not alongside it.
Where the tension sits
Fire requirements limit what materials are allowed. The association limits what appearance is allowed. Those two sets do not always overlap neatly, and that is worth resolving on paper first.
Contractor requirements
Many associations require specific insurance certificates, restrict working hours, and control where materials may be staged.
Ask before you commit: which approvals are needed and in what order — association first, then city — and who is responsible for obtaining each.
Oaks and the Lot
The Oak Trees Are Protected, and the Houses Are Newer Than You Think
Calabasas takes its name from its oaks and protects them by ordinance. Work near a protected tree — grading, trenching, foundations, driveways, even staging equipment within the root zone — can require review and, in some cases, an arborist report.
This catches people out on additions and ADUs, where the obvious place to build is the part of the lot where a mature oak happens to stand.
The housing stock is also different from the older Valley communities. Much of Calabasas was built from the 1980s onward, which changes what a remodel involves:
Engineered framing
Newer houses often use roof trusses and engineered floor systems. You generally cannot remove or modify these without engineering, even where the wall below is non-structural.
Two-storey plans
Opening up a ground floor under a second storey is a structural exercise, not a demolition one.
Dated rather than worn
The problem is usually a 1990s floor plan rather than failing systems. That changes where the budget goes — toward structure and layout rather than replacement.
ADU siting
Lots can be generous, but oak protection, slope and association rules often decide where a unit may actually go.
Explore
Remodeling Services for Calabasas Homeowners
Kitchen Remodeling
Layout, cabinetry and ventilation — and what an HOA architectural committee will and will not allow.
Bathroom Remodeling
Waterproofing, ventilation and what moving a shower actually involves.
Whole-Home Remodeling
Phasing, living arrangements and systems capacity across several rooms at once.
ADU Construction
Detached, attached or garage conversion, and the utility questions behind each.
Room Additions
What the lot allows — setbacks, foundations, rooflines and plan check.
All Services
Outdoor living and the full range of remodeling work.
Before You Sign
7 Questions That Separate Two Estimates
- How many projects has this contractor permitted in Calabasas specifically?
- Has the fire hazard severity designation been confirmed for this parcel, and has the exterior been designed to it?
- Does the association need to approve this, and who is obtaining that approval?
- Are there protected oaks on or near the work area, and is an arborist report required?
- What is excluded — not what is included?
- Who applies for the permit, and whose licence is on it?
- How are change orders priced and approved once work has started?
Our guide to comparing remodeling estimates covers how to read two proposals that appear to describe the same project but do not.
Tell Us About Your Calabasas Project
Share the property, your priorities and your timing. We will talk through what is realistic and what to confirm before you commit to anything.
Start the ConversationNearby
Encino · Sherman Oaks · Studio City · Porter Ranch · Northridge
Design concept
A Design Concept for a Calabasas Home
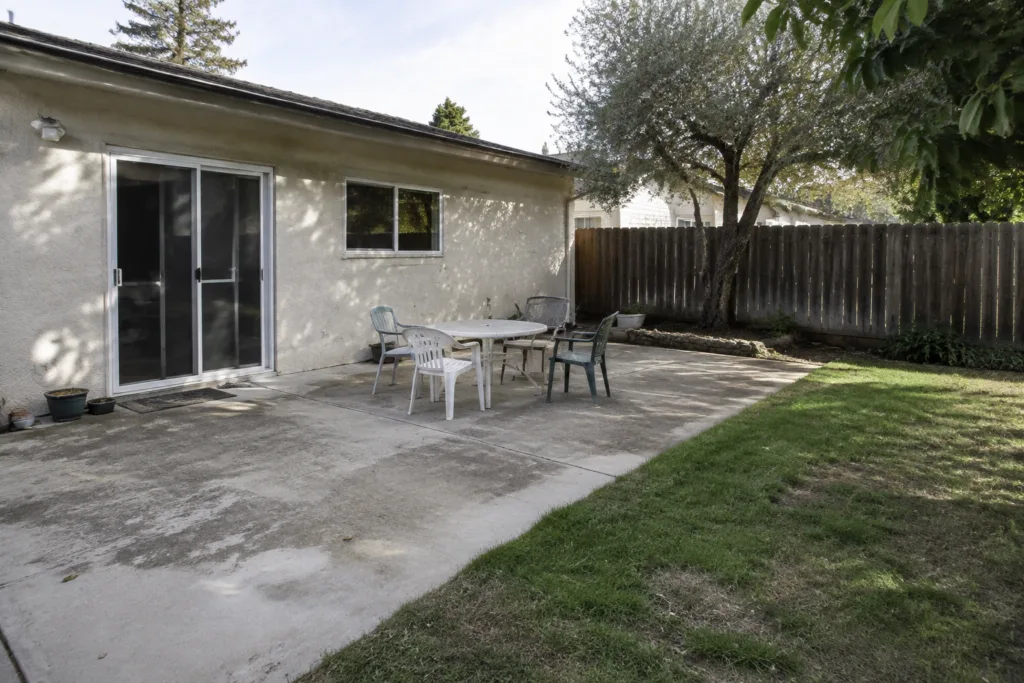
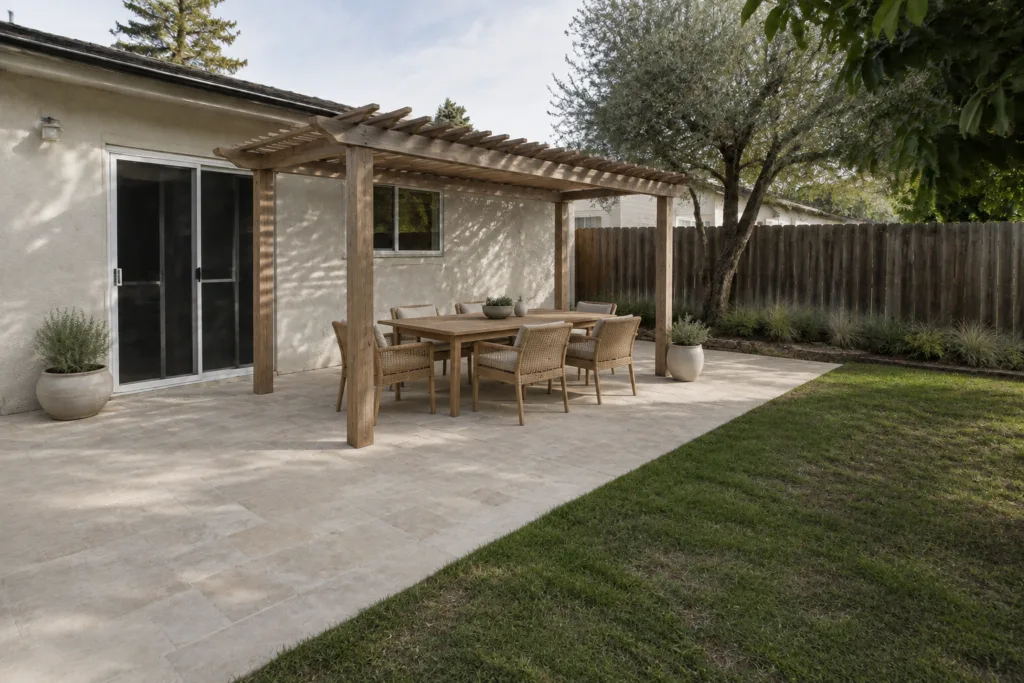 Design illustration — not a completed project
An outdoor-living concept in which decking, roofing and furniture materials are chosen for a fire zone first and for style second, because that is the order the rules impose here.
Talk through what your house allowsQuestions About Remodeling in Calabasas
Who issues permits in Calabasas?
The City of Calabasas. Calabasas is an incorporated city with its own building and safety function — it is not handled by the Los Angeles Department of Building and Safety. This is the most common and most costly misunderstanding for homeowners and for contractors who work mainly in the Valley.
Does my Calabasas home need fire-resistant construction?
Very probably. The great majority of Calabasas lies within a Very High Fire Hazard Severity Zone, where California’s wildfire-resistant construction requirements govern exterior materials, vents, roofing, eaves, decking and glazing. Unlike most of Los Angeles, where this affects particular hillside properties, in Calabasas it is close to the default. Confirm the designation for your exact parcel.
Do I need HOA approval before I remodel?
For exterior work in a planned or gated community, almost certainly. Architectural committees typically control colour, roofing, windows, hardscape, walls and landscaping, and they meet on their own schedule — before the city process, not alongside it. Fire requirements limit which materials are permitted and the association limits which appearances are permitted; resolve any conflict between the two on paper before design is final.
Can I build near an oak tree?
Calabasas protects its oaks by ordinance. Grading, trenching, foundations, driveways and even staging equipment inside a protected tree’s root zone can require review, and sometimes an arborist report. This most often affects additions and ADUs, where the natural place to build turns out to be where a mature oak stands. Establish the position of protected trees before the design is fixed.
My house was built in the 1990s. Is remodeling easier?
Different, not easier. Newer houses commonly use roof trusses and engineered floor systems that cannot be modified without engineering, and opening up a ground floor beneath a second storey is a structural exercise. The usual problem is a dated floor plan rather than failing systems, so the budget tends to go toward structure and layout rather than replacement.
Do you perform the construction work?
Yes. Astrid Lind by Jacob Construction is the design studio of Jacob Construction Inc., a licensed California general contractor (CSLB #1073757, Class B). Jacob Construction Inc. performs the work under a written contract with you. You can verify the license, bond and insurance at cslb.ca.gov before signing a contract.
Areas Near Calabasas We Also Serve
In addition to Calabasas, our luxury home remodeling team proudly serves homeowners in nearby communities including Porter Ranch, West Hills, Woodland Hills, Hidden Hills, Agoura Hills, and Chatsworth. Contact us today to bring premium remodeling to your neighborhood.