
Porter Ranch at a glance
Before You Plan a Remodel in Porter Ranch
Who issues permits
Porter Ranch is part of the City of Los Angeles.
Official site (opens in a new tab)Typical homes
- Newer two-storey homes
- Engineered roof trusses and floors
Worth checking first
- HOA control of the exterior
- Foothill fire zones
- What the trusses allow
The Housing Stock
Newer Houses, Different Problems
Much of Porter Ranch was built from the 1980s onward, a good deal of it as planned communities. If your house dates from that period, you are unlikely to face the issues that dominate older Valley remodels — failing galvanised pipe, knob-and-tube wiring, undersized service.
What you face instead is structural.
The floor plan is dated. The building is not worn out.
That shifts where the money goes. Rather than replacing systems that have reached the end of their life, the budget goes into changing a plan that was designed for how people lived thirty years ago — formal living and dining rooms, a closed kitchen, a two-storey volume over an entry.
Roof trusses
Houses of this era commonly use engineered roof trusses rather than stick framing. A truss is a single engineered element: you cannot cut, notch or remove part of one to make room for a vaulted ceiling or a duct run without an engineer redesigning it.
Engineered floors
Upper floors often use engineered joists. Where and how large a hole may be cut through one is defined by the manufacturer, not by convenience.
Two-storey plans
Removing a wall on the ground floor beneath a second storey means a beam, a load path down to a footing, and an engineer. It is a structural project that happens to look like a demolition one.
Stucco and windows
Enlarging or moving an opening in a stucco wall affects the weather barrier. Done poorly it causes problems that appear years later.
Ask before you commit: does this scope require structural engineering, is it included in the price, and who is paying for the drawings if the plan changes?
The Association
In a Planned Community, the HOA Controls the Outside
A large share of Porter Ranch housing sits inside planned communities with architectural review. Anything visible from the street or from a neighbouring property generally needs association approval before the city process begins.
What they control
Paint colour, roofing material, window style and frame colour, hardscape, walls, fences and often front landscaping.
Their own calendar
Committees meet on a schedule that is not the city’s. Build it into the timeline rather than discovering it.
Solar and equipment
Panels, condensers, generators and EV equipment frequently have placement and screening rules.
Contractor rules
Insurance certificates, permitted working hours, and where materials and dumpsters may be placed.
Ask before you commit: which approvals are required, in what order, and who is responsible for obtaining each one.
Jurisdiction and Terrain
The City Permits It, and the Foothills Change It
Porter Ranch is inside the City of Los Angeles, so the Los Angeles Department of Building and Safety handles plan check, permits and inspections. There is no separate Porter Ranch building department, and processes you read about Calabasas — which is its own city — do not apply.
The community climbs into the foothills of the Santa Susana Mountains at its northern edge. Properties on the higher ground can fall within a Very High Fire Hazard Severity Zone, where California’s wildfire-resistant construction requirements govern exterior materials, vents, roofing, eaves and decking. Lots on slopes may also be subject to hillside rules affecting height, grading and how spoil leaves the site.
These are parcel-specific. Within the same community, one street can carry requirements the next street does not. Confirm the designation for your exact address.
Accessory Dwelling Units
ADUs on a Tract Lot
California law makes accessory dwelling units broadly permitted and Los Angeles applies that through its own ordinance. On a Porter Ranch lot the practical questions are usually about the community rather than the code.
Association rules
State law limits how far an association may restrict an ADU, but design, placement and appearance standards can still apply. Establish what is permitted before you design.
Where it fits
Tract lots are often regular and workable, but rear yards can be shallower than they look once setbacks are applied.
Utilities
Whether the existing sewer, water and electrical services can carry a second dwelling. This is the item that most often moves an ADU budget, and it is usually found late.
Access
Side-yard width decides whether equipment reaches the rear or whether the work has to be done another way.
Explore
Remodeling Services for Porter Ranch Homeowners
Kitchen Remodeling
Layout, cabinetry and ventilation — and what a trussed roof allows you to open up.
Bathroom Remodeling
Waterproofing, ventilation and what moving a shower actually involves.
Whole-Home Remodeling
Phasing, living arrangements and systems capacity across several rooms at once.
ADU Construction
Detached, attached or garage conversion, and the utility questions behind each.
Room Additions
What the lot allows — setbacks, foundations, rooflines and plan check.
All Services
Outdoor living and the full range of remodeling work.
Before You Sign
7 Questions That Separate Two Estimates
- Does this scope require structural engineering, and is it included in the price?
- Are there roof trusses or engineered floor joists in the affected area?
- Does the association need to approve this, and who is obtaining approval?
- What is excluded — not what is included?
- Which allowances are placeholders, and what happens when the real selection costs more?
- Who applies for the permit, and whose licence is on it?
- Has the fire severity designation been checked for this address, or assumed?
Our guide to comparing remodeling estimates covers how to read two proposals that appear to describe the same project but do not.
Tell Us About Your Porter Ranch Project
Share the property, your priorities and your timing. We will talk through what is realistic and what to confirm before you commit to anything.
Start the ConversationNearby
Northridge · Encino · Sherman Oaks · Studio City · Calabasas
Design concept
A Design Concept for a Porter Ranch Home
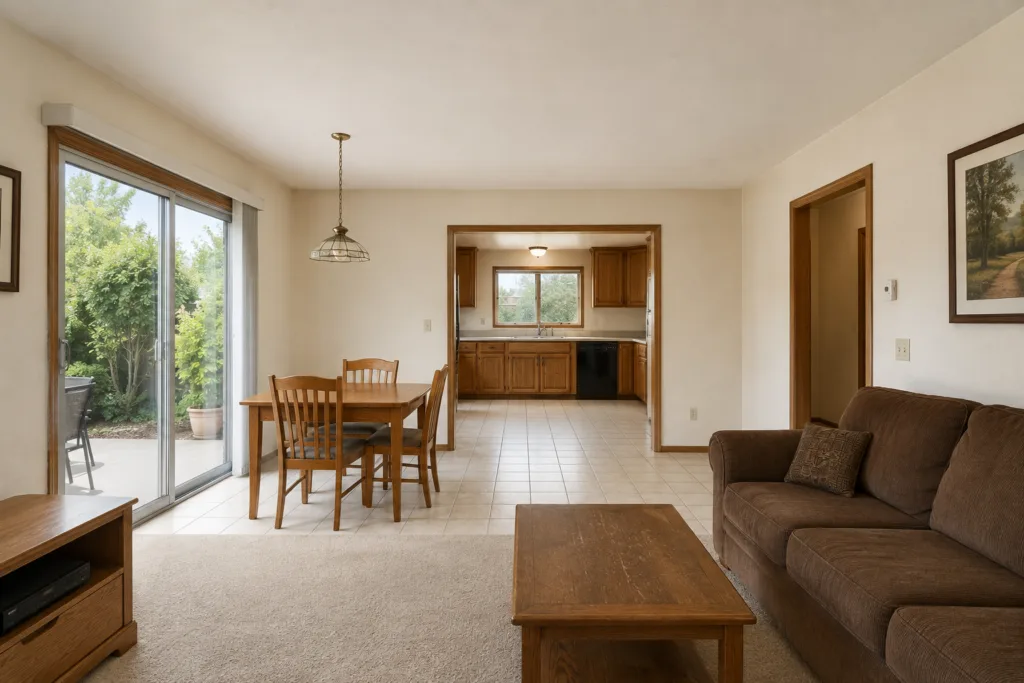
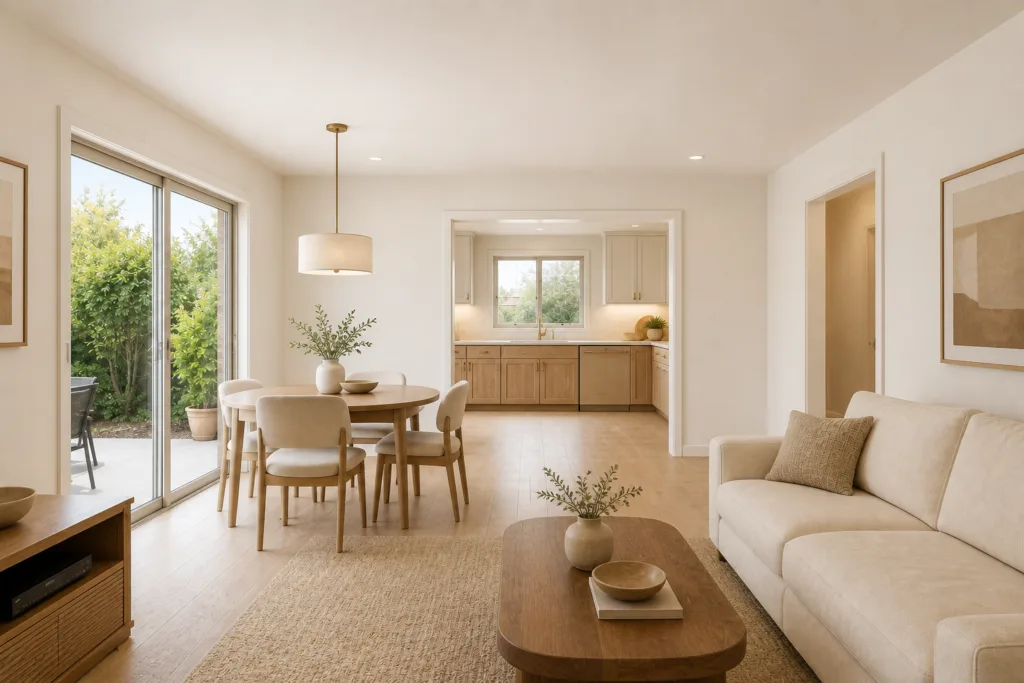 Design illustration — not a completed project
A whole-home concept that refreshes a newer two-storey plan without touching the trusses or bearing walls, which is usually where a Porter Ranch remodel has to draw its line.
Talk through what your house allowsQuestions About Remodeling in Porter Ranch
Who issues permits in Porter Ranch?
The Los Angeles Department of Building and Safety. Porter Ranch is inside the City of Los Angeles and has no separate building department. Note that neighbouring Calabasas is its own city with its own process, so advice about one does not describe the other.
My house is from the 1990s. Does that make remodeling simpler?
It makes it different. You are less likely to meet failing pipework or undersized electrical service, and more likely to meet engineered structure. Roof trusses and engineered floor joists cannot be cut, notched or removed without an engineer redesigning them, and removing a ground-floor wall beneath a second storey requires a beam and a load path down to a footing. The work is structural even when it looks like demolition.
Why can I not just remove part of a roof truss for a vaulted ceiling?
A truss is a single engineered element in which every member carries load. Cutting one piece changes how the whole assembly behaves. Vaulting a ceiling under a trussed roof means either an engineered modification or replacing the trusses over that area — a legitimate project, but one that has to be priced as structural work from the outset.
Do I need HOA approval?
For anything visible from outside, in a planned community, almost certainly. Committees typically control paint, roofing, windows, hardscape, walls, fences and front landscaping, and they meet on their own schedule — before the city process, not alongside it. Equipment such as solar panels, condensers and EV chargers often has placement and screening rules as well.
Is Porter Ranch in a fire hazard zone?
Parts of it. The community climbs into the foothills of the Santa Susana Mountains at its northern edge, and higher properties can fall within a Very High Fire Hazard Severity Zone, where wildfire-resistant construction requirements govern exterior materials, vents, roofing, eaves and decking. Sloped lots may also be subject to hillside rules. Both designations are parcel-specific — one street can carry requirements the next does not.
Do you perform the construction work?
Yes. Astrid Lind by Jacob Construction is the design studio of Jacob Construction Inc., a licensed California general contractor (CSLB #1073757, Class B). Jacob Construction Inc. performs the work under a written contract with you. You can verify the license, bond and insurance at cslb.ca.gov before signing a contract.
Areas Near Porter Ranch We Also Serve
In addition to Porter Ranch, our luxury home remodeling team proudly serves homeowners in nearby communities including Northridge, Granada Hills, West Hills, Chatsworth, Calabasas, and Winnetka. Contact us today to bring premium remodeling to your neighborhood.