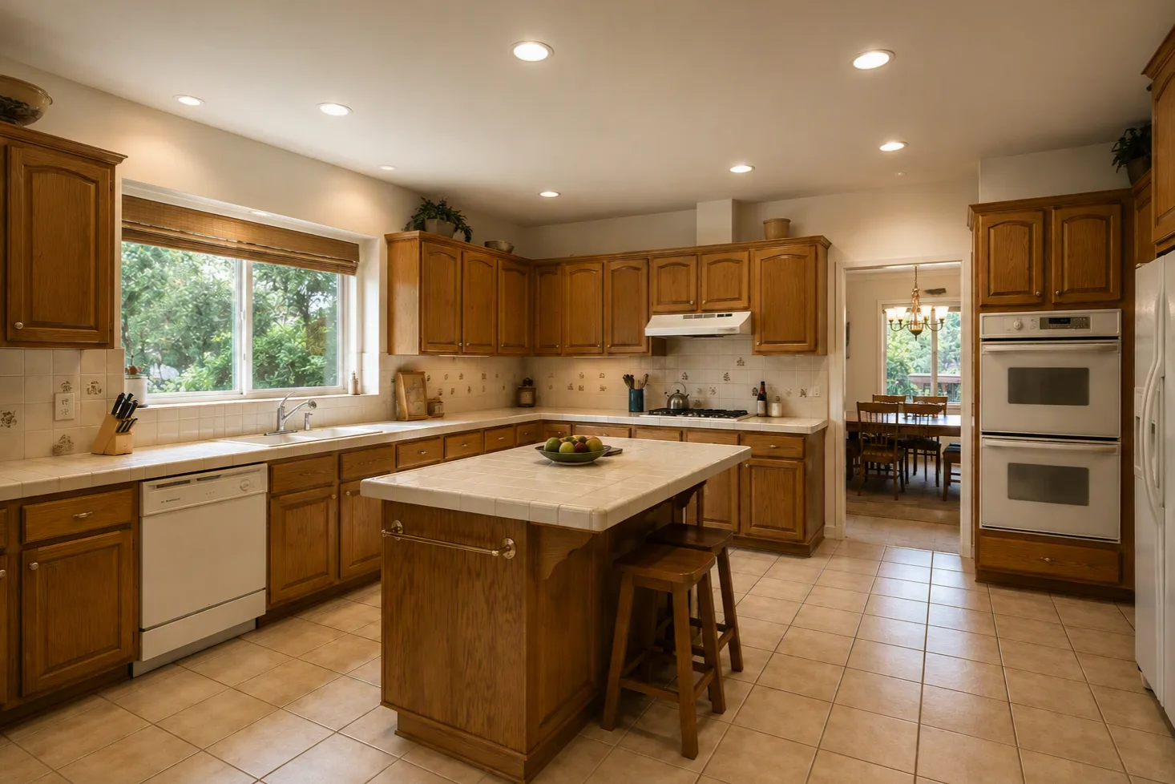
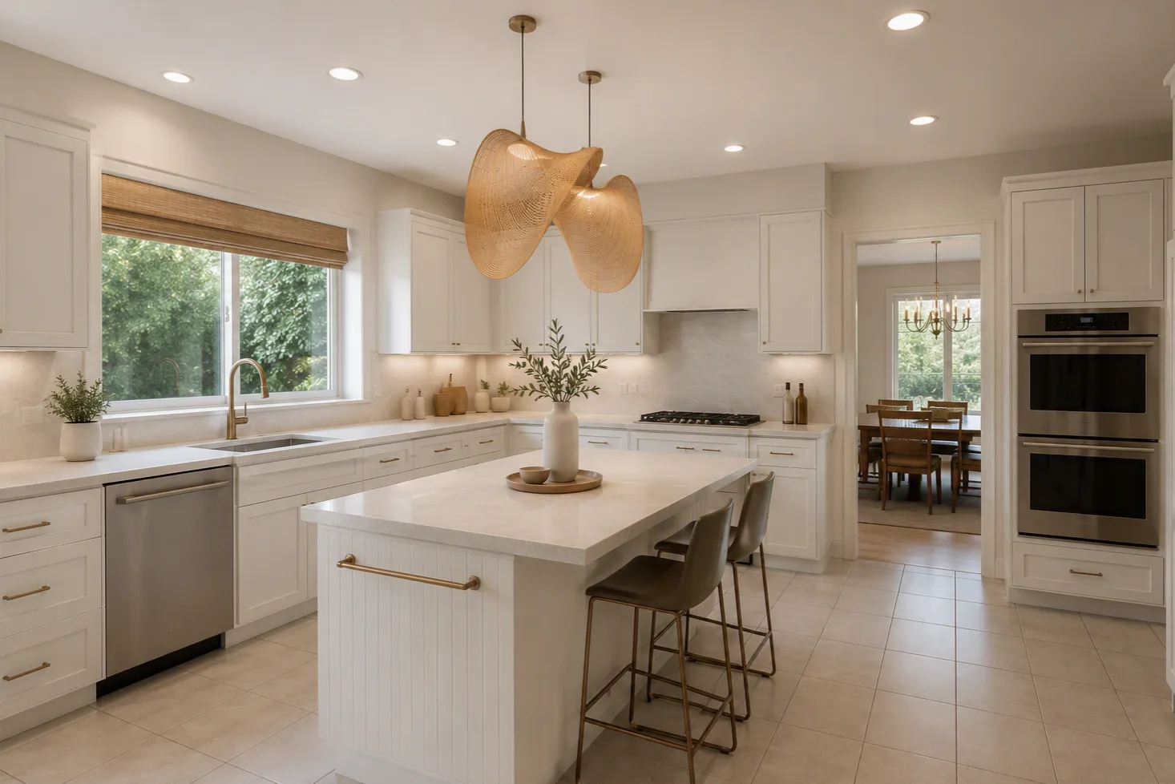
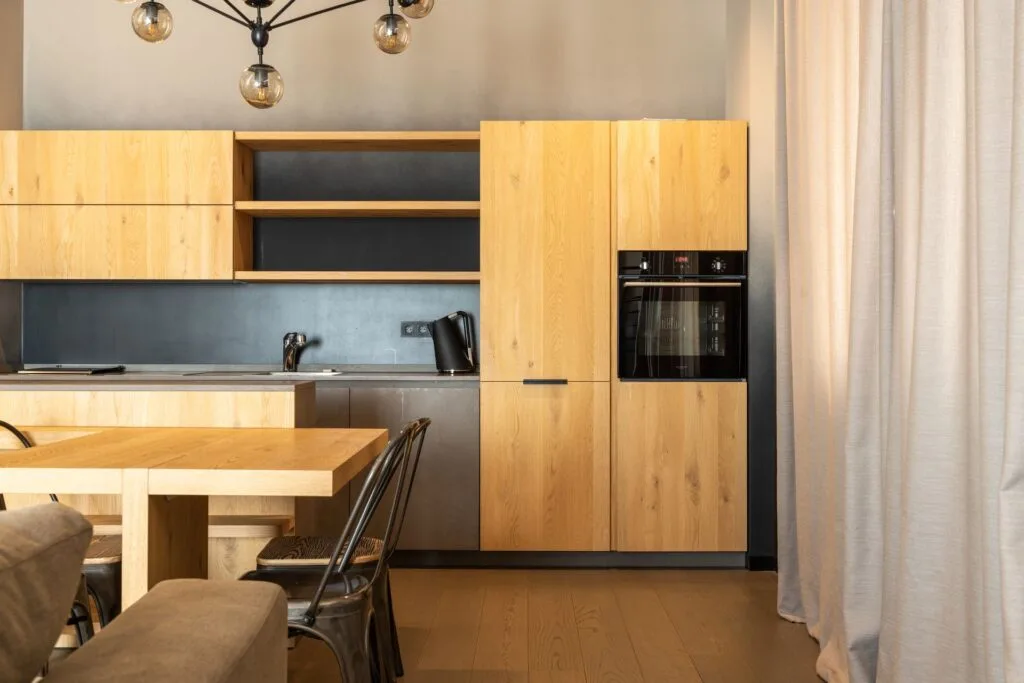
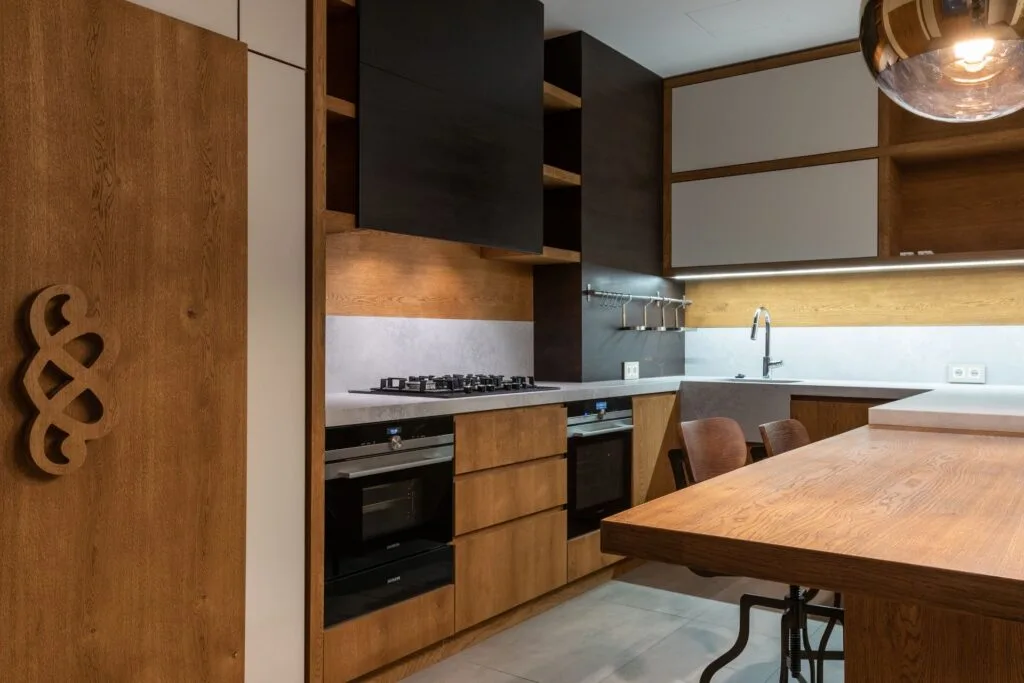
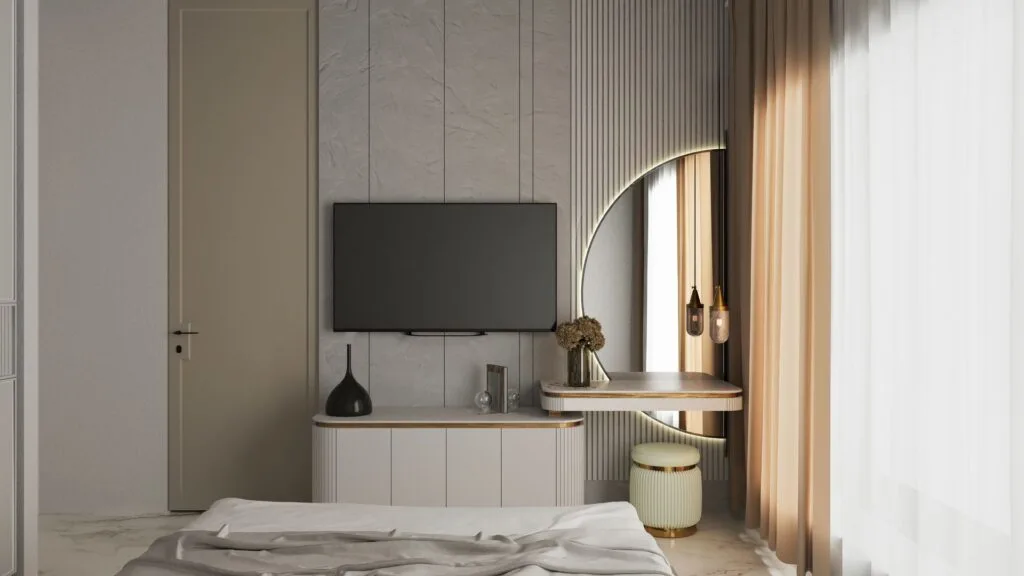
A kitchen design illustration exploring cabinetry, countertops and a different layout. These images do not document construction performed by Astrid Lind.
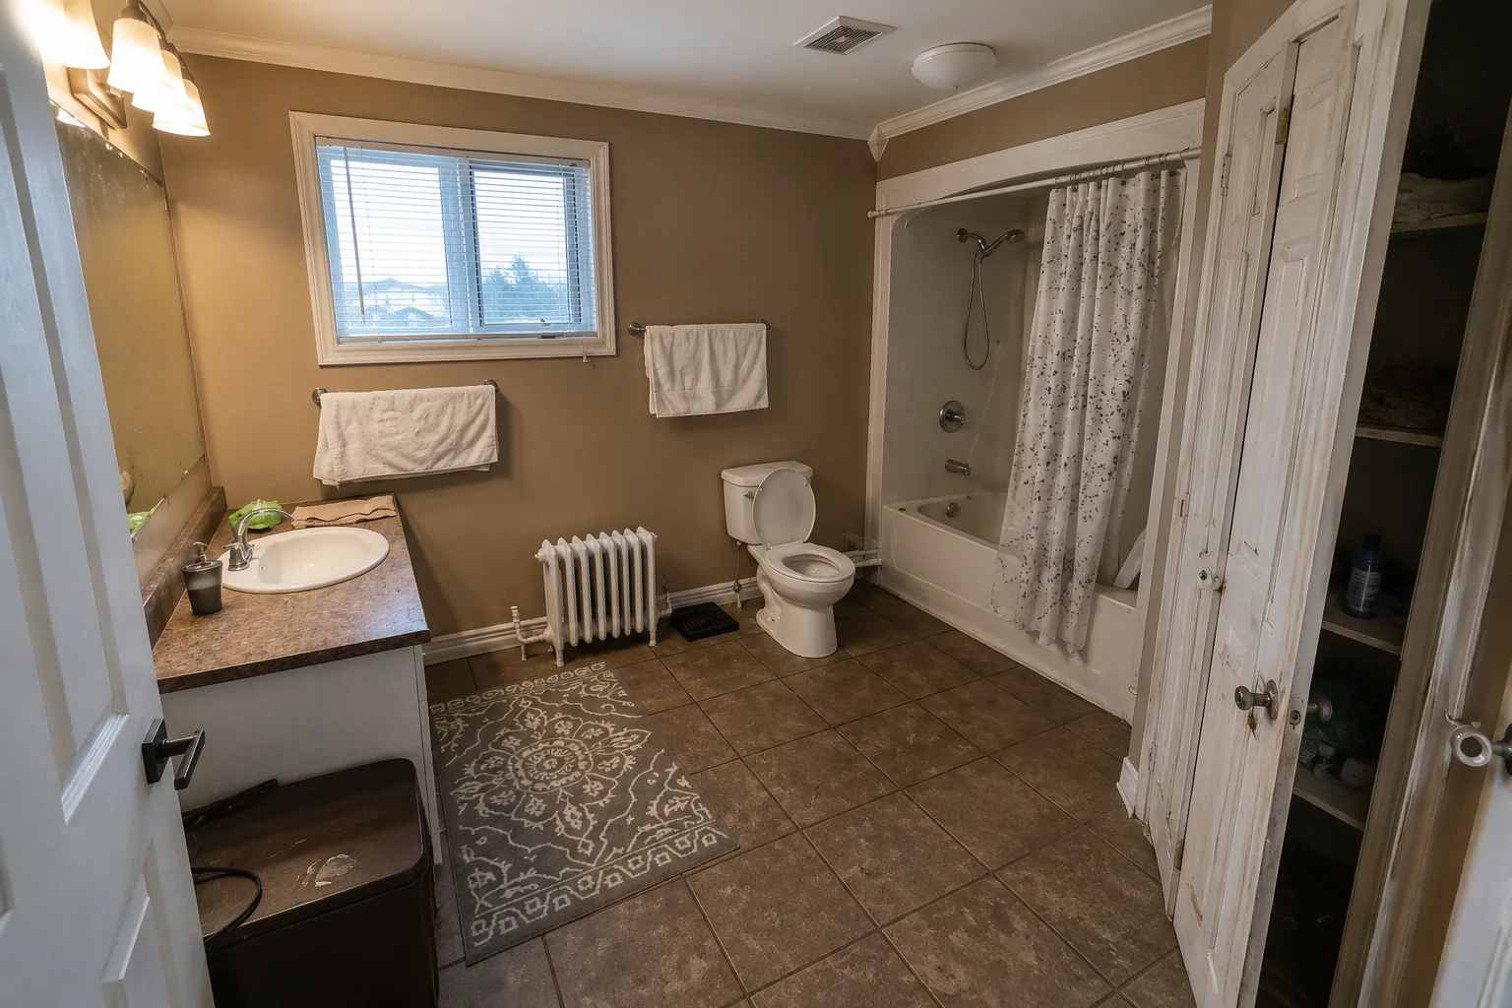
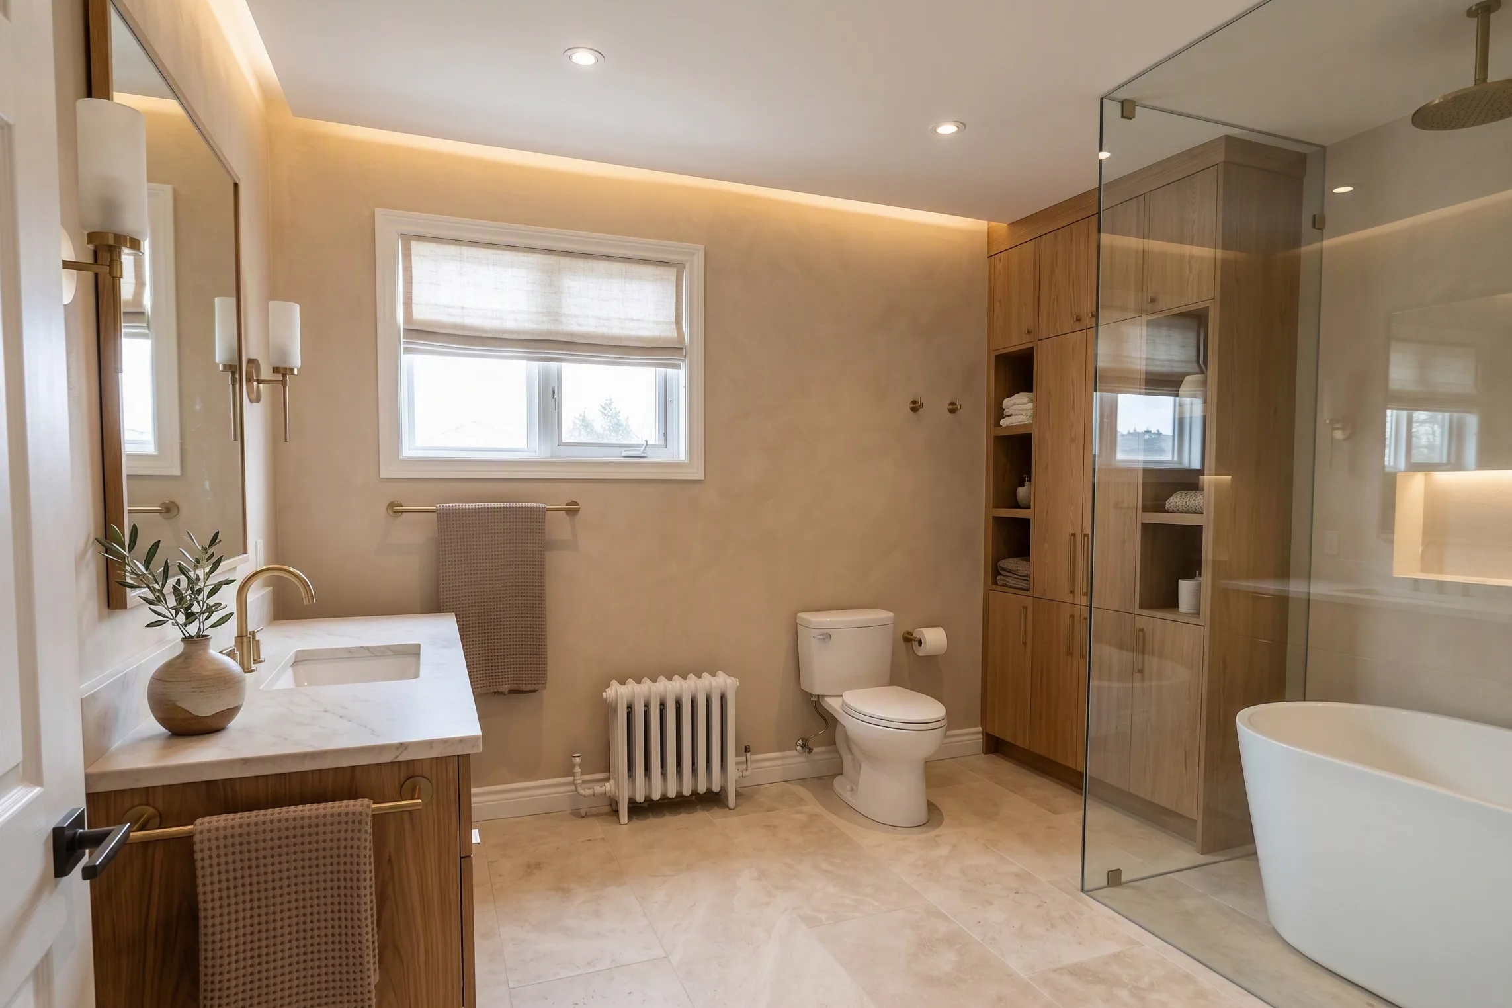
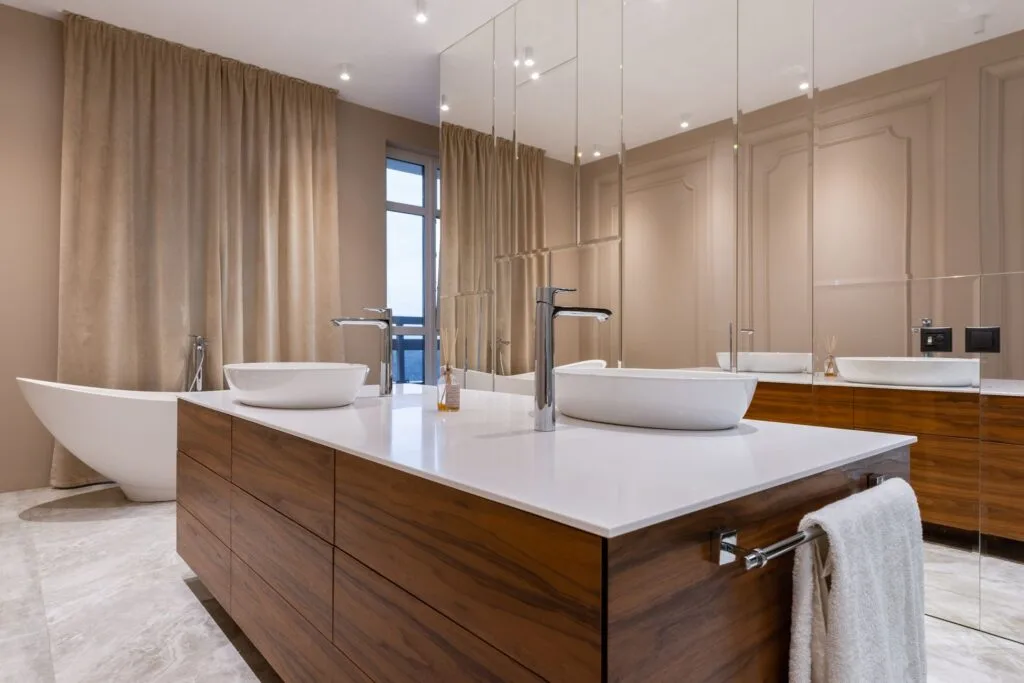
Master Bathroom Renovation
Design illustration — not a completed project
BEFORE
AFTER
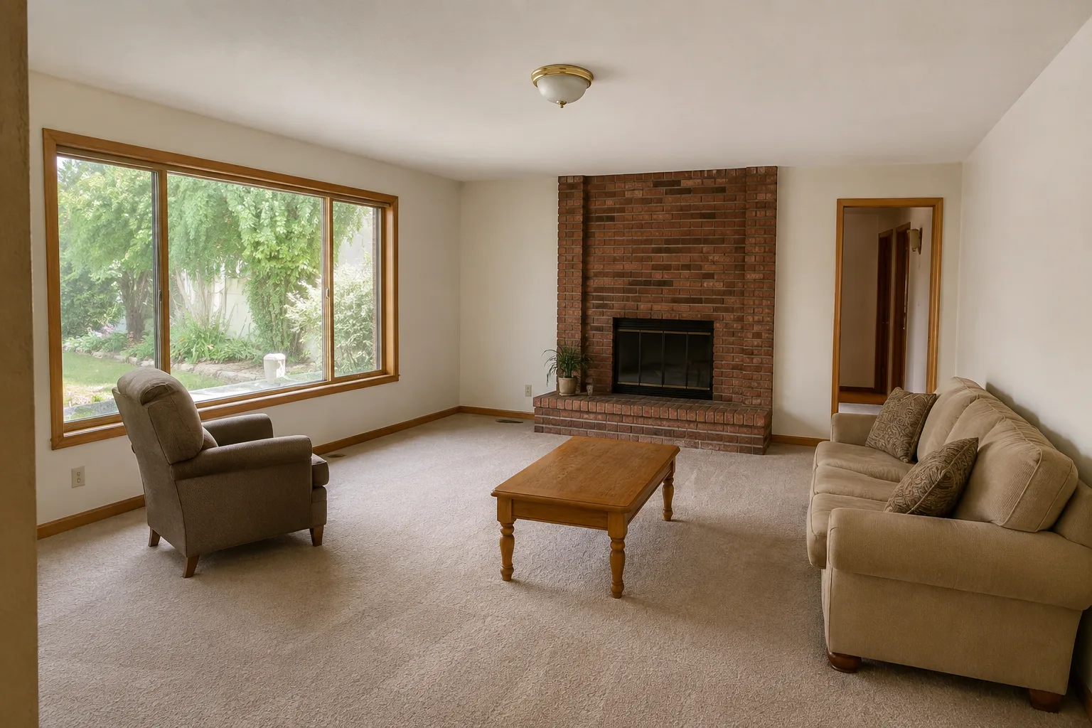
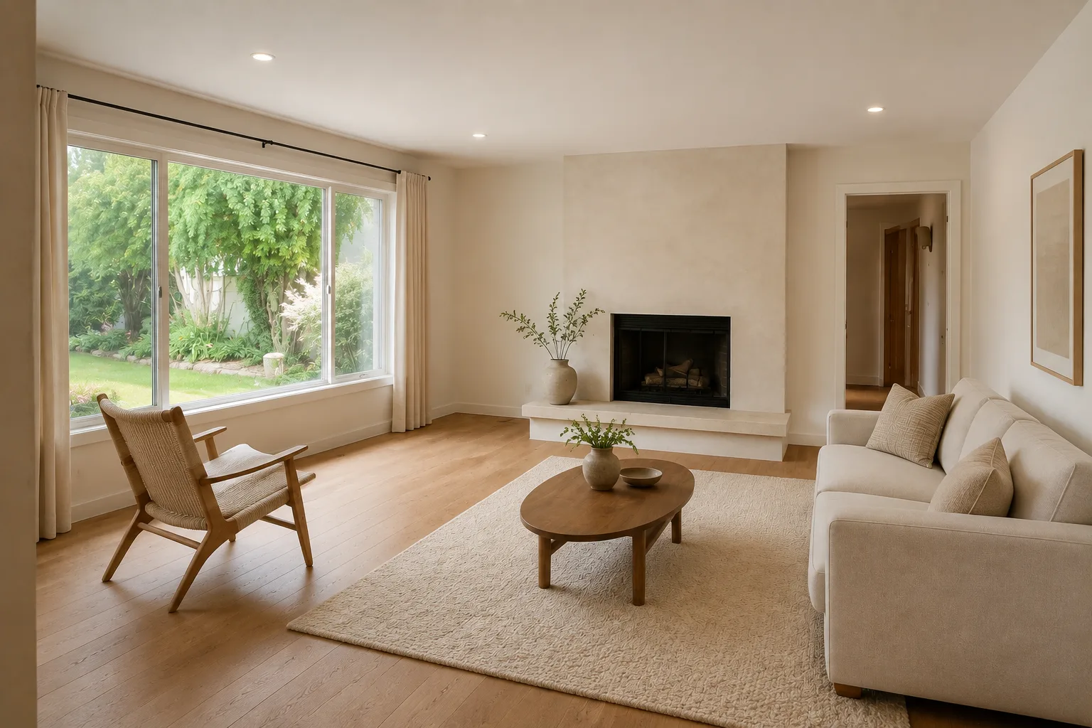
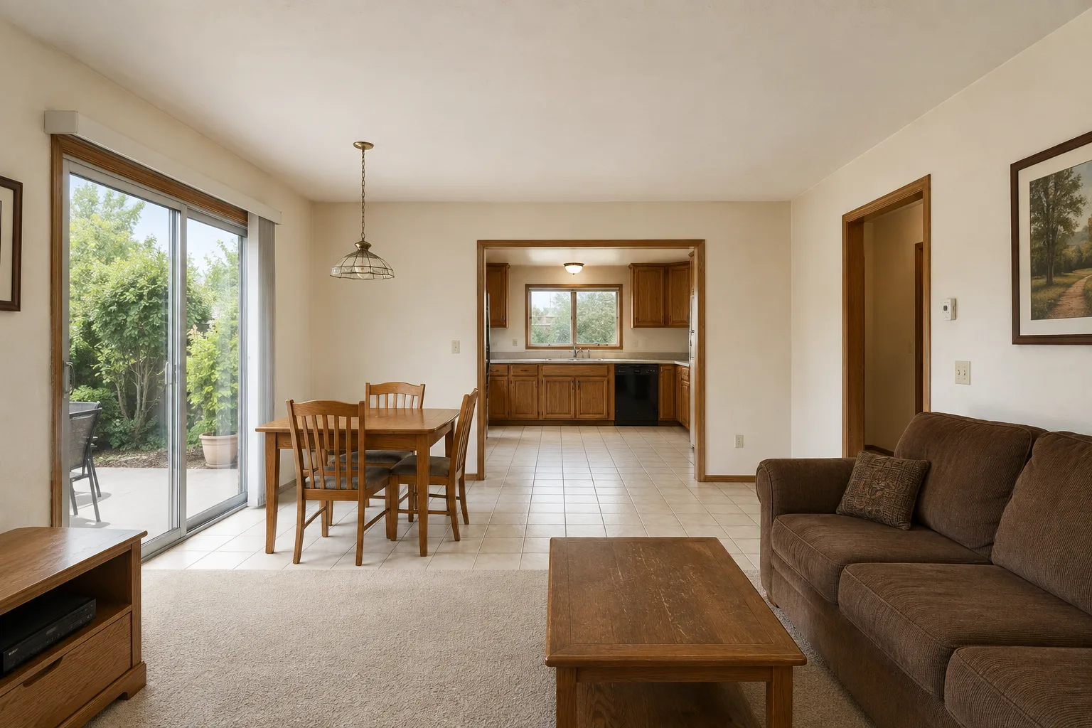
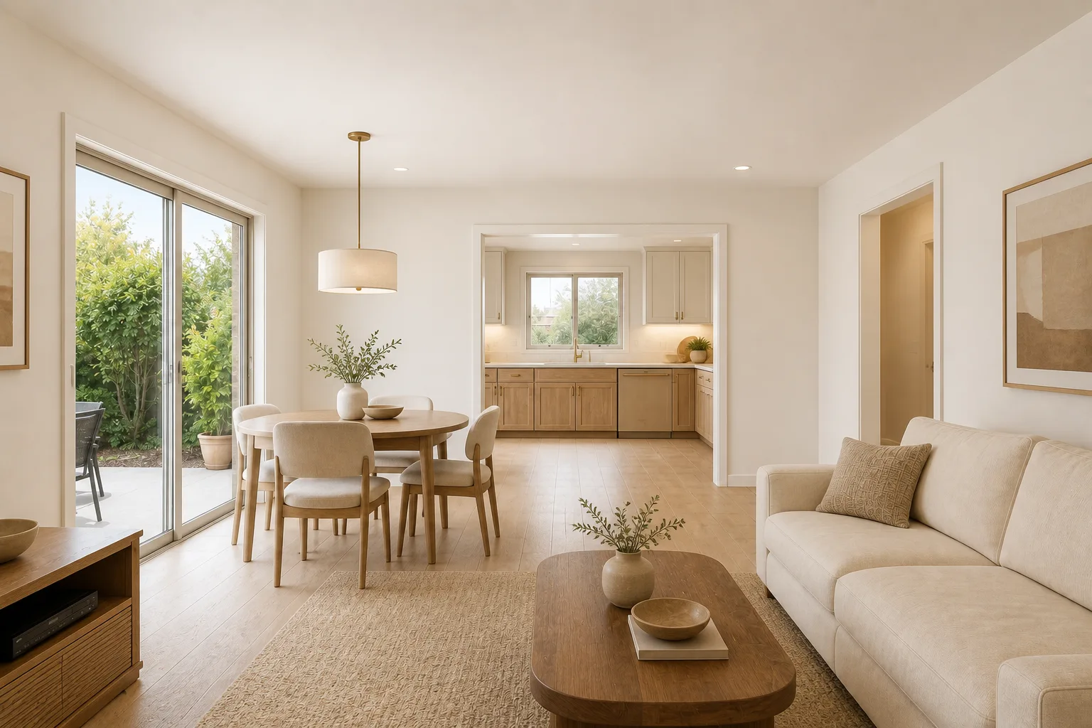
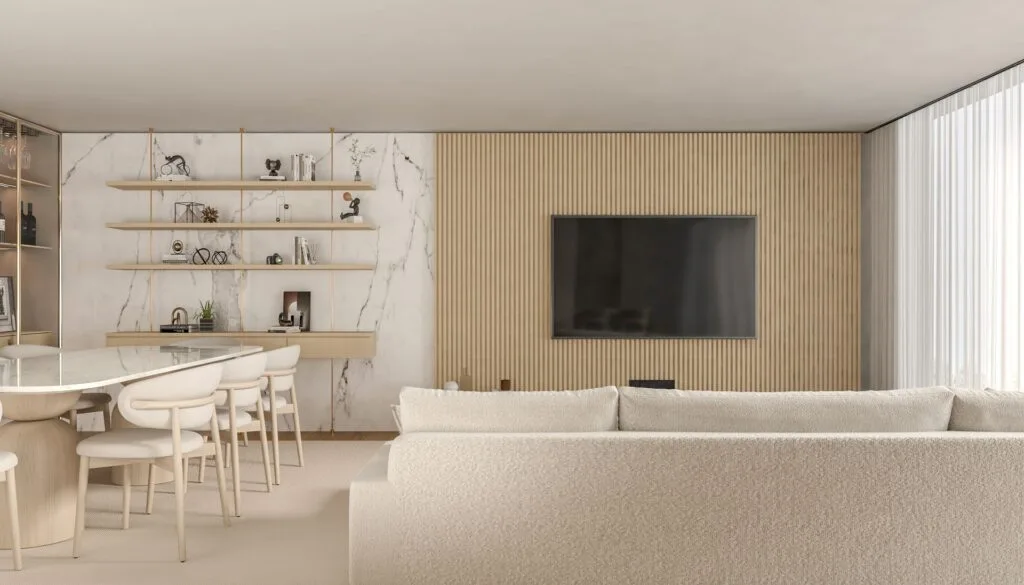
Living Room Redesign
Design illustration — not a completed project
BEFORE
AFTER
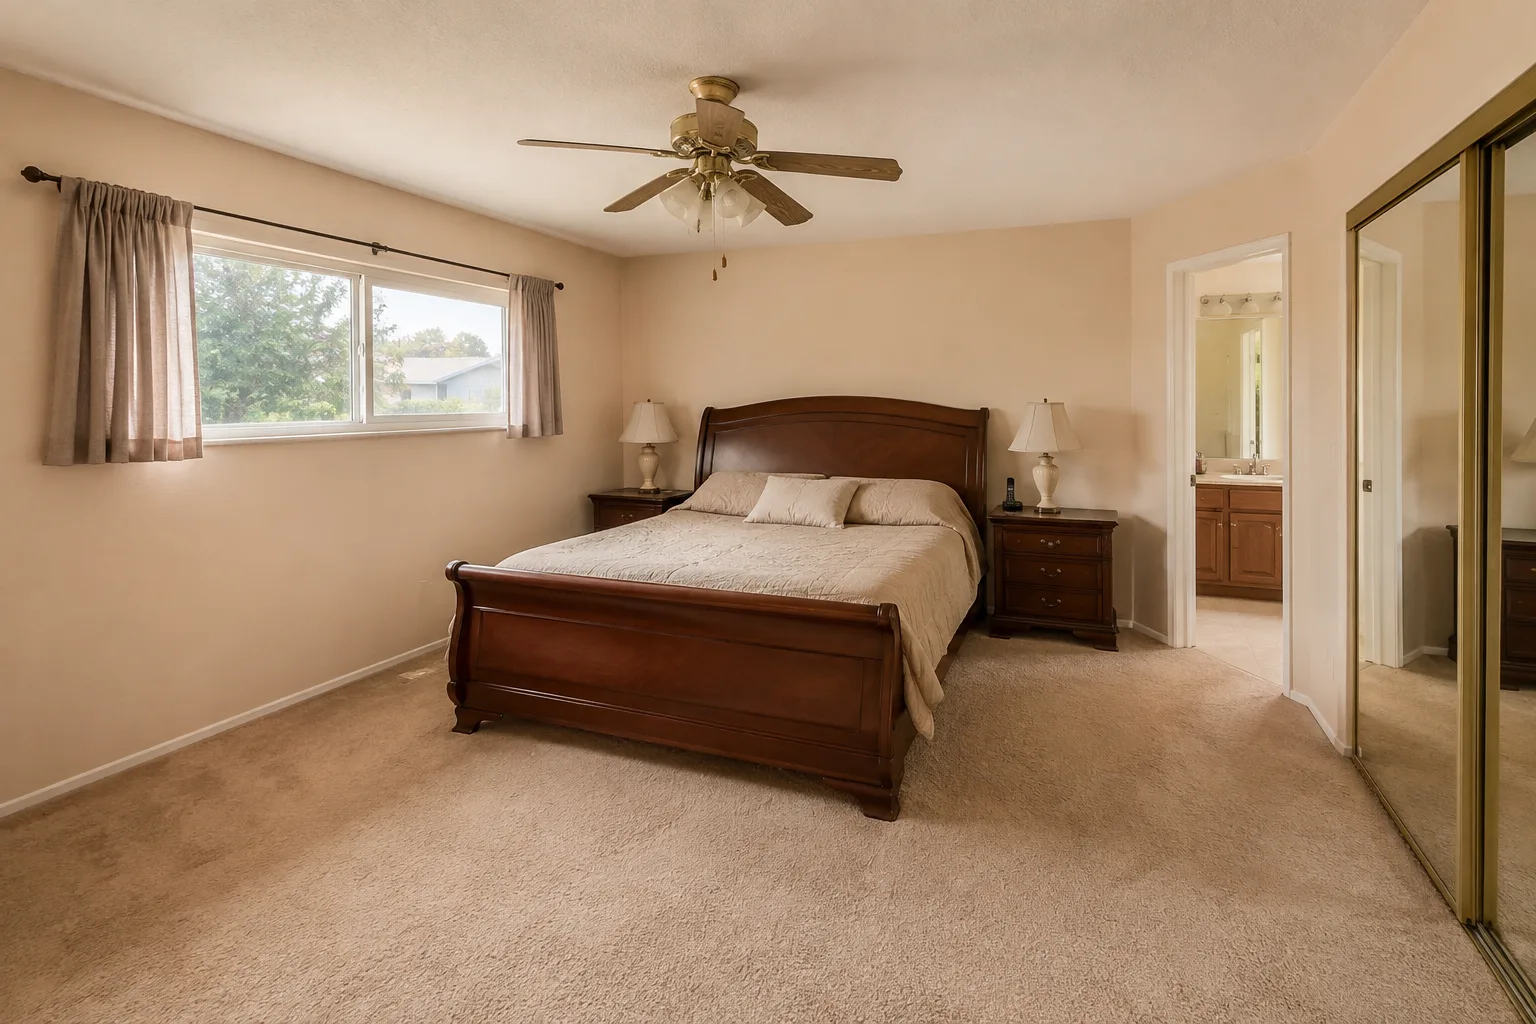
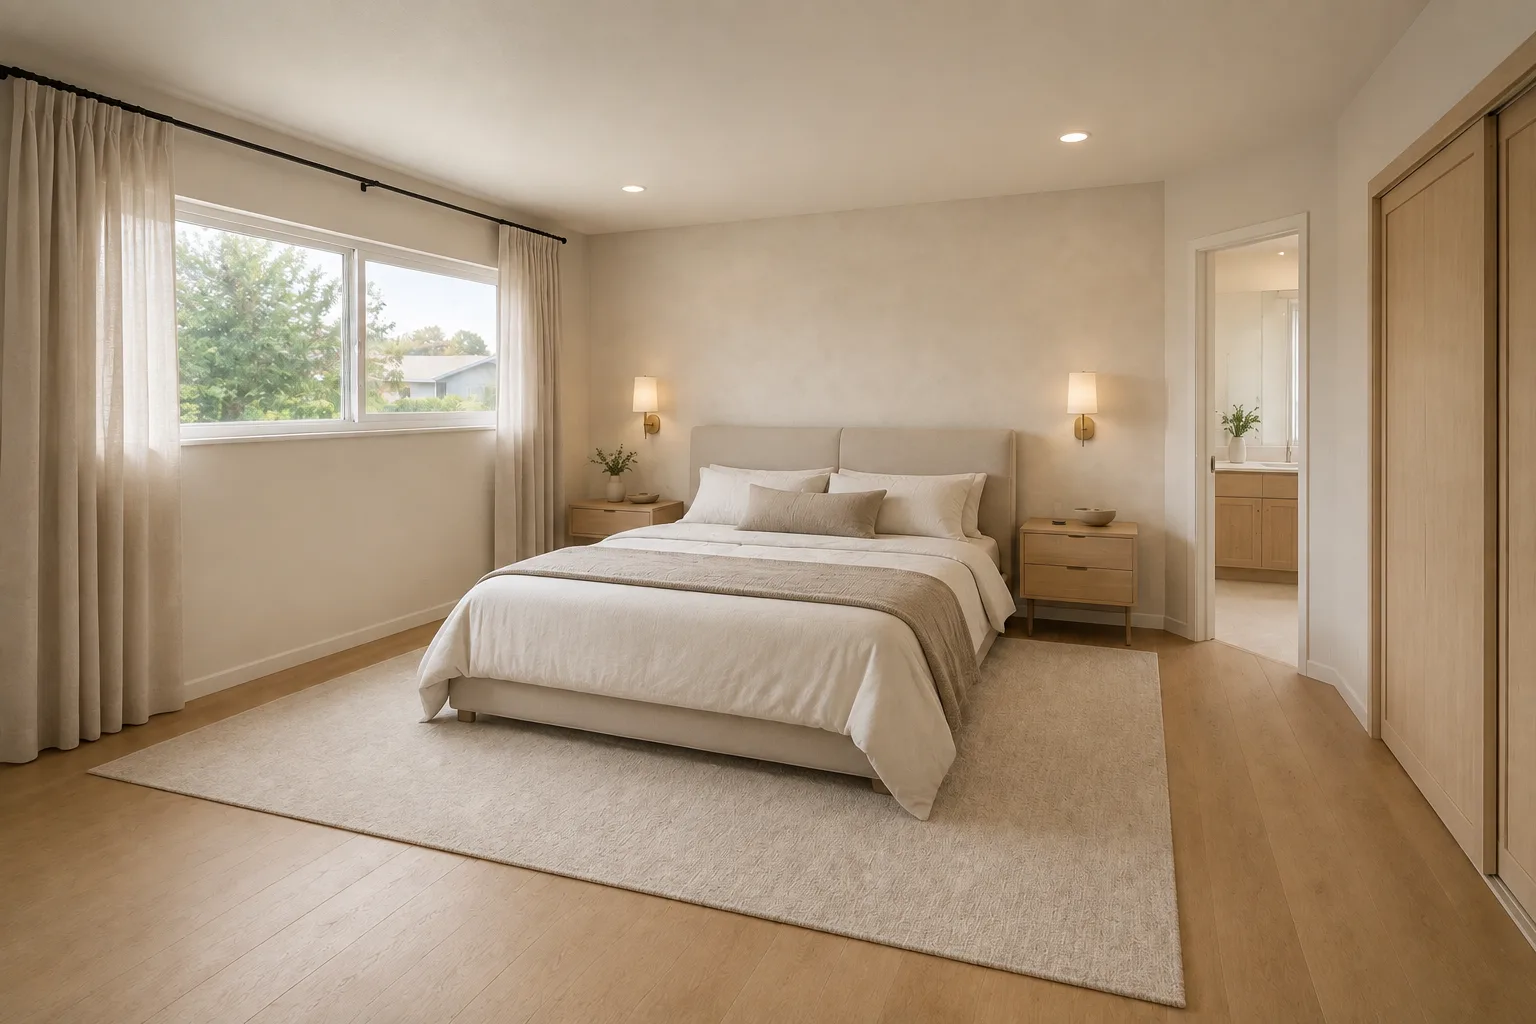
Primary Bedroom Suite
Design illustration — not a completed project
BEFORE
AFTER
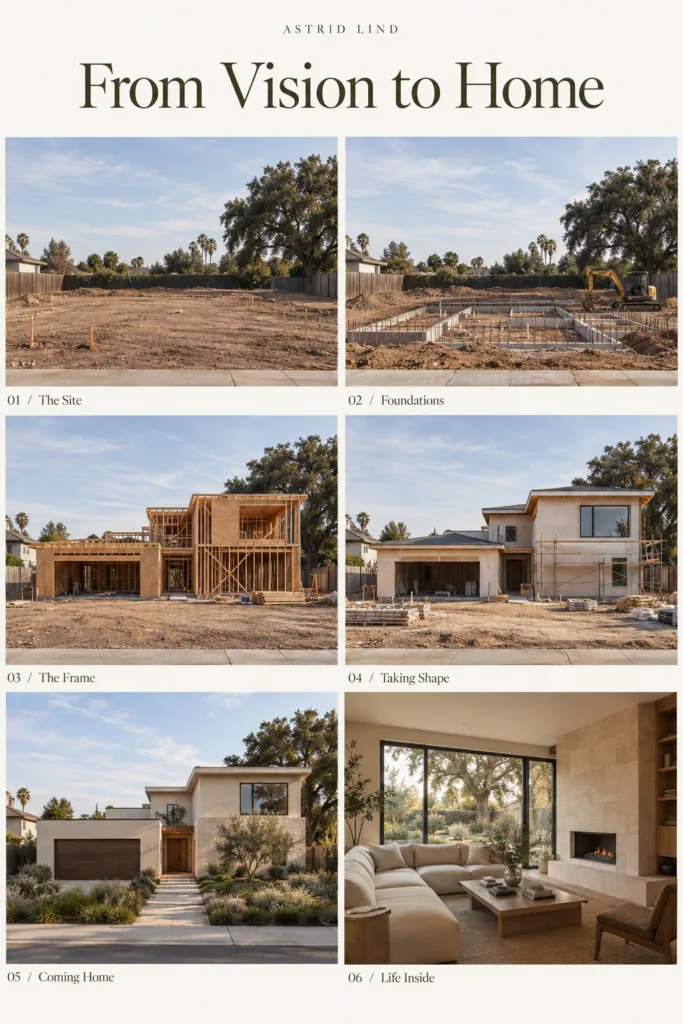
Full Home Renovation
Design illustration — not a completed project
BEFORE
AFTER
Inspiration
Ideas From Real Homes
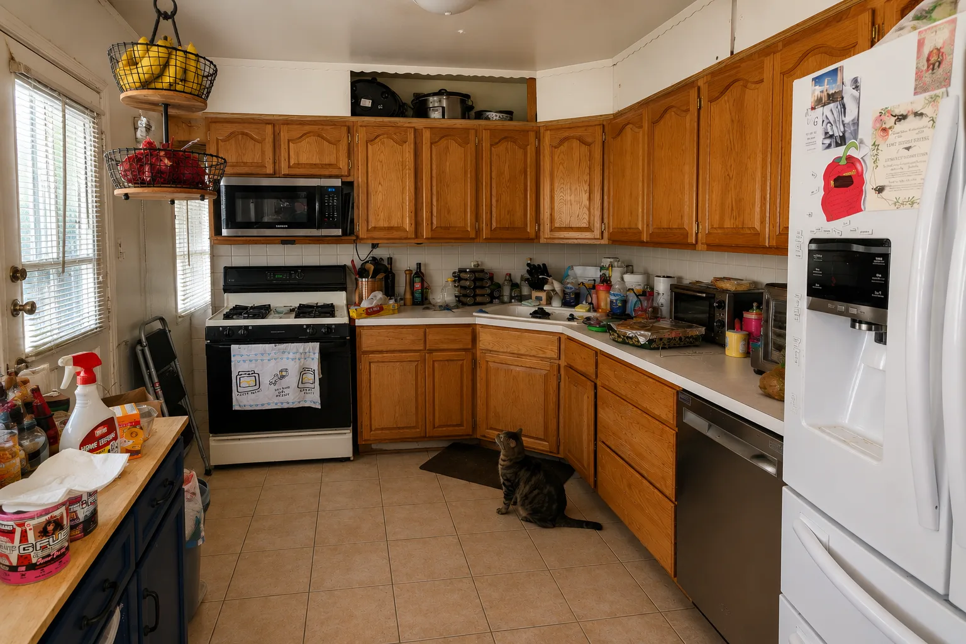
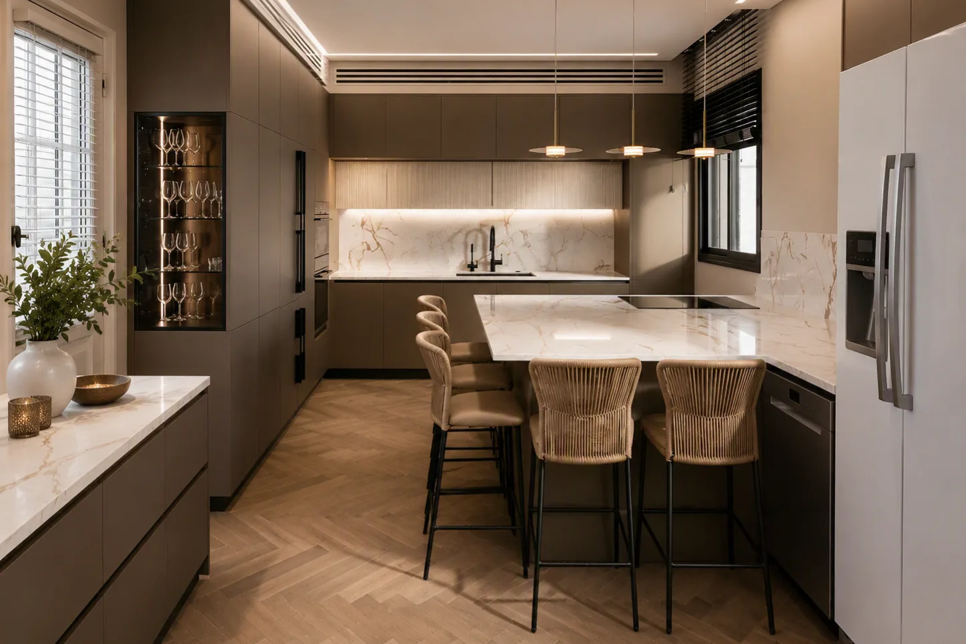
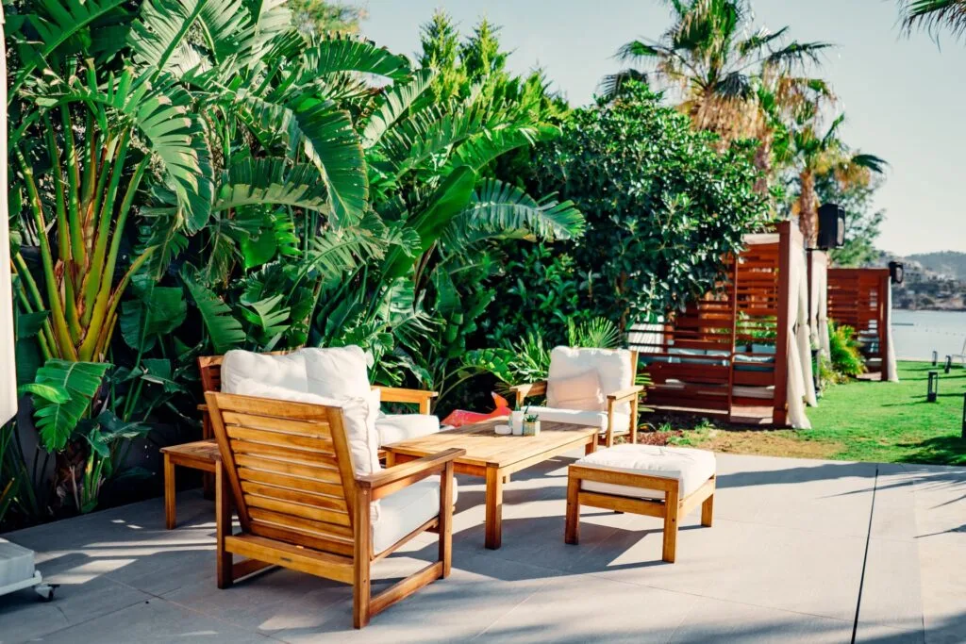
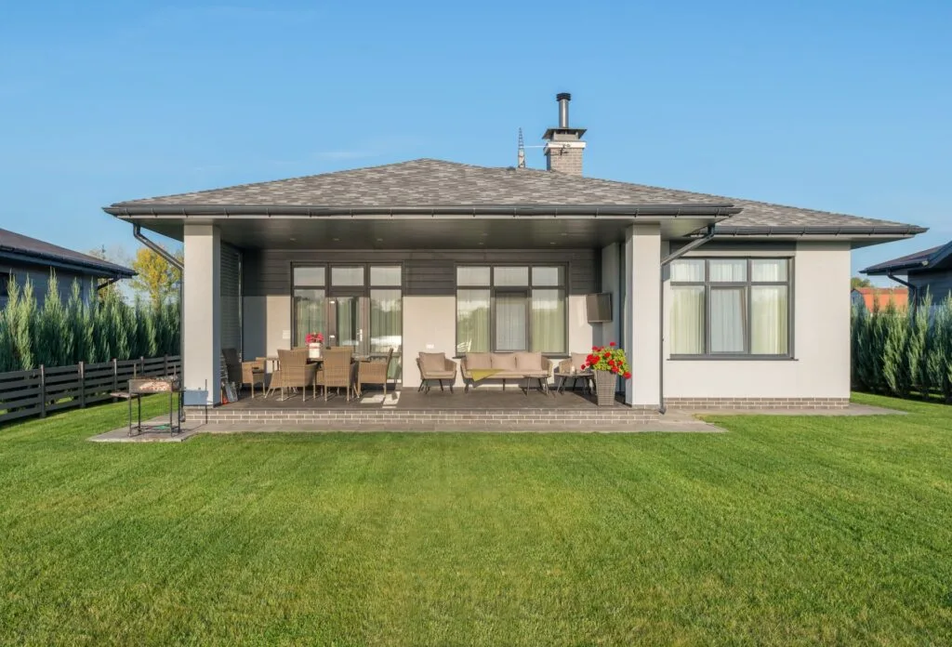
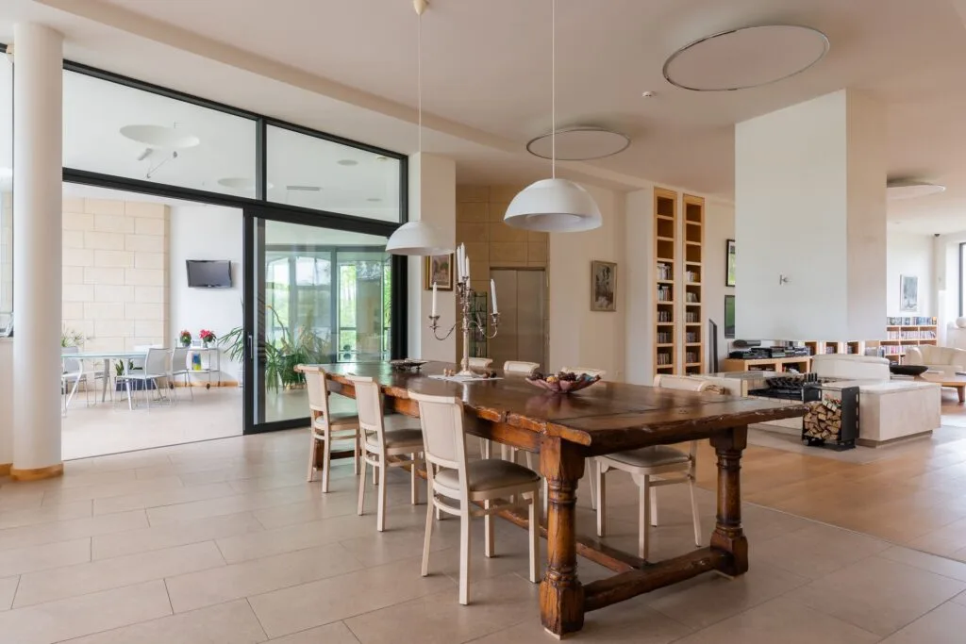
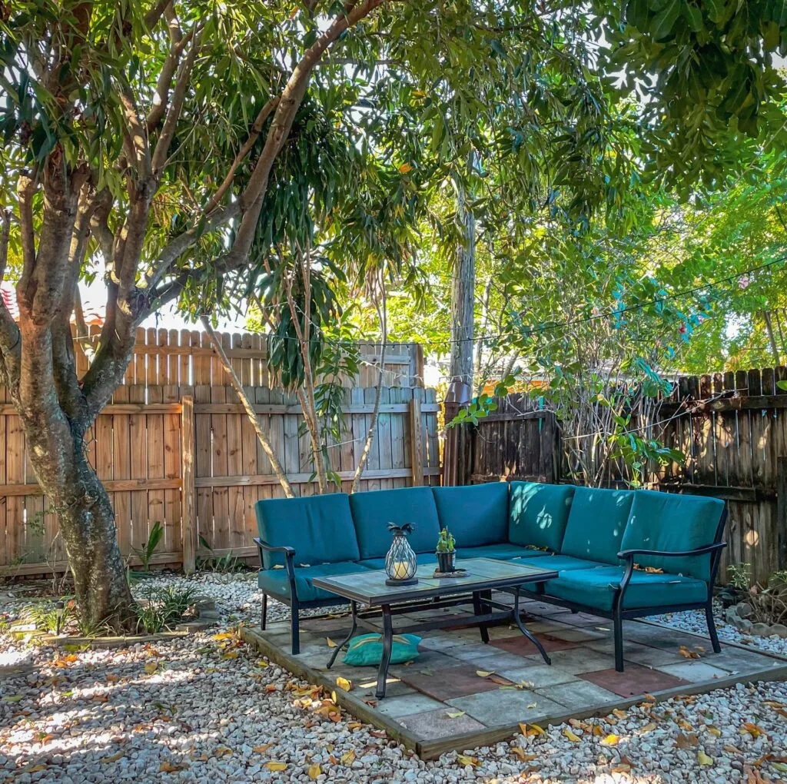
Photographs of finished homes by independent photographers on Pexels, gathered here so you can collect ideas for your own remodel. They are not projects by Astrid Lind or Jacob Construction.
Astrid Lind by Jacob Construction is the design studio of Jacob Construction Inc., a licensed California general contractor, CSLB License #1073757 (Class B – General Building). All construction work is performed by Jacob Construction Inc. under a written contract signed directly with you. Verify our license at cslb.ca.gov.
We use Google Analytics to count visits and see which pages are useful. We set no advertising or tracking cookies. See our Cookie Policy and Privacy Policy.
Astrid Lind by Jacob Construction · 7077 W Willoughby Ave, Los Angeles, CA 90038 · (424) 256-5005
Astrid Lind by Jacob Construction is the design studio of Jacob Construction Inc., a licensed California general contractor — CSLB License #1073757, Class B (General Building). Design consultations and project estimates are free and carry no obligation. All construction work is performed by Jacob Construction Inc. under a written home improvement contract signed directly with you.
Verify our license, bond and workers’ compensation insurance with the California Contractors State License Board: License #1073757 at cslb.ca.gov or 1-800-321-CSLB (2752).
Any figure, range or timeline shown on this site is preliminary and non-binding. A binding price comes only in a written home improvement contract that complies with California Business and Professions Code §7159, issued after we inspect the property. Nothing here is professional, engineering, architectural or legal advice.
Some images on this site are computer-generated visualisations produced to illustrate design concepts. They are illustrative and do not depict a specific completed project unless the caption says so.