
Room Additions
Adding square footage is governed by what your lot allows before it is governed by what you want.
Get a Free Remodel ConsultationScope
An addition is the one remodeling category where the constraints are external before they are practical. Setbacks, lot coverage, height limits and hillside or coastal overlays determine the envelope you are allowed to build within, and no amount of design resolves a footprint that is not permitted.
Establishing that envelope early is what separates a project that proceeds from one that is redesigned twice. It is also why additions carry longer planning timelines than interior work, regardless of how quickly construction itself could be done.
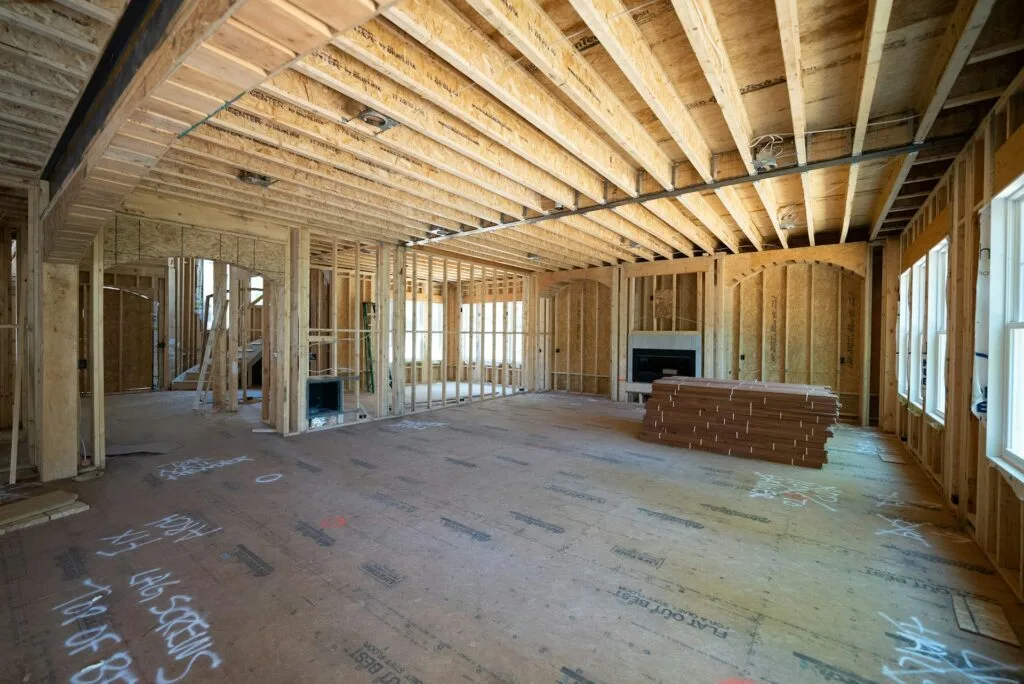
Key Decisions
Setbacks, allowable lot coverage and height limits define what can be built before anything is drawn. Hillside and coastal properties carry additional requirements that can change the answer entirely.
A new structure has to connect to an existing one that was built to older standards. How the foundation and framing tie together is a structural question with real cost implications, not a detail to settle later.
Additions read from the street. Whether the new roof continues the existing lines or deliberately contrasts with them is worth deciding consciously, because it is the part neighbours and future buyers notice first.
New square footage has to be reached from somewhere. Additions that are entered through an existing bedroom, or that turn a room into a corridor, tend to disappoint even when they are well built.
Heating, cooling and electrical service were sized for the original house. Extending them to cover more floor area is a separate scope item and is often underestimated in early conversations.
Additions go through structural review. The duration depends on the reviewing authority and on how complete the submitted drawings are — not on how quickly a contractor could build.
Ways to Add
Most additions in Los Angeles take one of three forms. Each starts from a different constraint, so it helps to know which one you are planning before anyone prices it.
A rear or side extension needs open ground inside the setbacks. The new foundation has to meet the old one, the yard gives up space, and drainage around the house changes. Ask what the extension does to the garden and to how water leaves the lot.
A new upper floor leaves the yard alone but loads the existing structure. Whether the walls and footings below can carry it, where a staircase lands, and whether you can live in the house while the roof is open are the questions that decide it.
Converting a garage or enclosing a porch reuses a structure that was never built as living space. Insulation, ceiling height, moisture coming through an old slab, emergency exits and the energy rules all have to be brought up to habitable standards. If the space is meant to be a separate dwelling rather than part of the house, that is an ADU instead, with its own rules.
Jurisdiction
Los Angeles County is not one permitting system. A house inside the City of Los Angeles — which includes Valley neighbourhoods such as Encino, Sherman Oaks, Studio City, Northridge and Porter Ranch — is permitted and inspected by the Los Angeles Department of Building and Safety. Incorporated cities such as Calabasas run their own building and safety divisions, with their own submittal requirements and local amendments. Homes in unincorporated parts of the county are permitted through Los Angeles County Public Works.
The zoning rules, the forms and the plan check all follow from that answer, so it is the first thing to confirm for your address.
Read more: do you need a permit for a room addition?
Before Design
For a City of Los Angeles address, past permits and certificates of occupancy can be searched in the LADBS online building records. Earlier work that was never permitted tends to surface in plan check, and it is better found now.
Setbacks are measured from property lines, not from fences. If nobody knows exactly where the lines run, a survey may be the first expense.
Original or earlier drawings save measuring time and show how the house was framed. Zoning information for the parcel — through ZIMAS for City of Los Angeles addresses, or the planning department of your city — tells the designer which rules apply.
Energy Code
California’s Energy Code (Title 24, Part 6) sets specific requirements for additions to existing single-family homes. New conditioned floor area has to meet them — insulation, windows, heating and cooling — and the compliance documents are part of the permit set. Ask who prepares them and whether that work is in the proposal.
Before You Commit
Our guide to comparing remodeling estimates covers the exclusions that most often appear in addition proposals.
Share the house, the lot and what the extra space is for. We will talk through what is realistic and what to establish first.
Astrid Lind by Jacob Construction is the design studio of Jacob Construction Inc., a licensed California general contractor (CSLB #1073757). Jacob Construction Inc. performs the work under a written contract with you.
Start the ConversationAreas We Serve
Encino · Sherman Oaks · Studio City · Calabasas · Northridge · Porter Ranch
Astrid Lind by Jacob Construction is the design studio of Jacob Construction Inc., a licensed California general contractor, CSLB License #1073757 (Class B – General Building). All construction work is performed by Jacob Construction Inc. under a written contract signed directly with you. Verify our license at cslb.ca.gov.
We use Google Analytics to count visits and see which pages are useful. We set no advertising or tracking cookies. See our Cookie Policy and Privacy Policy.
Astrid Lind by Jacob Construction · 7077 W Willoughby Ave, Los Angeles, CA 90038 · (424) 256-5005
Astrid Lind by Jacob Construction is the design studio of Jacob Construction Inc., a licensed California general contractor — CSLB License #1073757, Class B (General Building). Design consultations and project estimates are free and carry no obligation. All construction work is performed by Jacob Construction Inc. under a written home improvement contract signed directly with you.
Verify our license, bond and workers’ compensation insurance with the California Contractors State License Board: License #1073757 at cslb.ca.gov or 1-800-321-CSLB (2752).
Any figure, range or timeline shown on this site is preliminary and non-binding. A binding price comes only in a written home improvement contract that complies with California Business and Professions Code §7159, issued after we inspect the property. Nothing here is professional, engineering, architectural or legal advice.
Some images on this site are computer-generated visualisations produced to illustrate design concepts. They are illustrative and do not depict a specific completed project unless the caption says so.