
Tarzana at a glance
Before You Plan a Remodel in Tarzana
Typical homes
- Hillside estates
- Ranch houses on the flats
Worth checking first
- Mulholland design review
- Geology and soils on slopes
- Retaining walls
Overlays to Check
Tarzana Parcels Can Carry Extra Rules
Tarzana is part of the City of Los Angeles, so LADBS reviews the plans. What changes from street to street is the overlay: lots in the hills toward Mulholland can fall under the Mulholland Scenic Parkway Specific Plan, which adds design review for visible additions, and many hillside parcels are also in a Very High Fire Hazard Severity Zone. ZIMAS shows which apply to a given address.
The Housing Stock
Estates on the Slopes, Ranch Houses on the Flats
South of Ventura Boulevard, Tarzana rises into the Santa Monica Mountains with larger homes on generous, often sloping lots, many built or rebuilt from the 1960s onward. North of the boulevard, the neighborhood flattens into streets of mid-century single-storey houses, many still close to their original floor plans.
That split matters. On the flats, the typical project is opening up rooms, updating a kitchen and baths, or adding space at the rear. On the slopes, any change to the footprint runs into the City of Los Angeles hillside regulations, and site access often decides what is practical.
Older systems
Mid-century houses may still have original galvanized plumbing, older electrical panels or limited circuits. A larger remodel is the time to evaluate them.
Raised foundations
Some older homes sit on raised foundations with cripple walls. California’s Earthquake Brace + Bolt program helps homeowners retrofit qualifying houses.
Pools and yards
Large rear yards are common. An ADU, pool house or addition has to work around setbacks, existing pools and utility routes.
Hillside Planning
What to Check Before Designing on a Slope
Hillside parcels in Tarzana are subject to the Baseline Hillside Ordinance, which limits floor area, height and grading. Many also sit in a Very High Fire Hazard Severity Zone, which governs exterior materials, roofing and vents.
Before investing in design, it helps to confirm the parcel’s zoning and overlays, whether there is room to stage equipment, and how far the sewer and utility connections are from where you want to build.
Geology and soils
Additions on slopes commonly require a soils and geology report before plan check.
Haul routes
Exporting soil from a hillside lot can need an approved haul route, which takes time.
Retaining walls
Existing walls may need to be evaluated if new work loads them.
Comfort
Heat, Shade and Outdoor Living
Tarzana shares the west Valley’s hot summers. Covered patios, outdoor kitchens and well-shaded glass let homeowners use outdoor space more of the year, and they are worth considering alongside interior remodels.
What People Build
What Homeowners in Tarzana Typically Plan
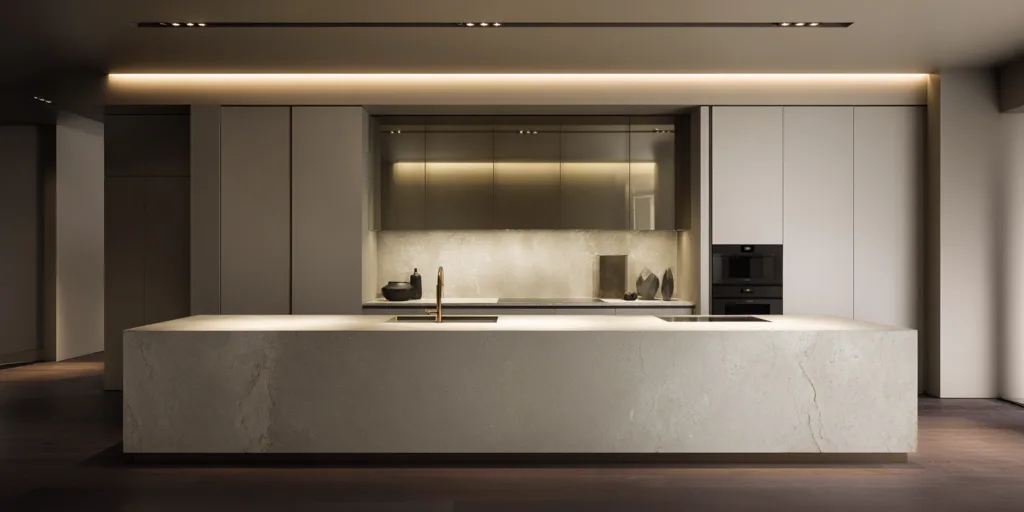
Common Tarzana projects include whole-home updates of mid-century houses, large kitchen and primary-suite remodels, rear additions on the flats, and detached ADUs or garage conversions for family members.
Starting points: Tarzana whole-home remodel and bathroom remodel options.
Also Nearby
Encino · Woodland Hills · Reseda · Sherman Oaks · West Hills
Design concept
A Design Concept for a Tarzana Home
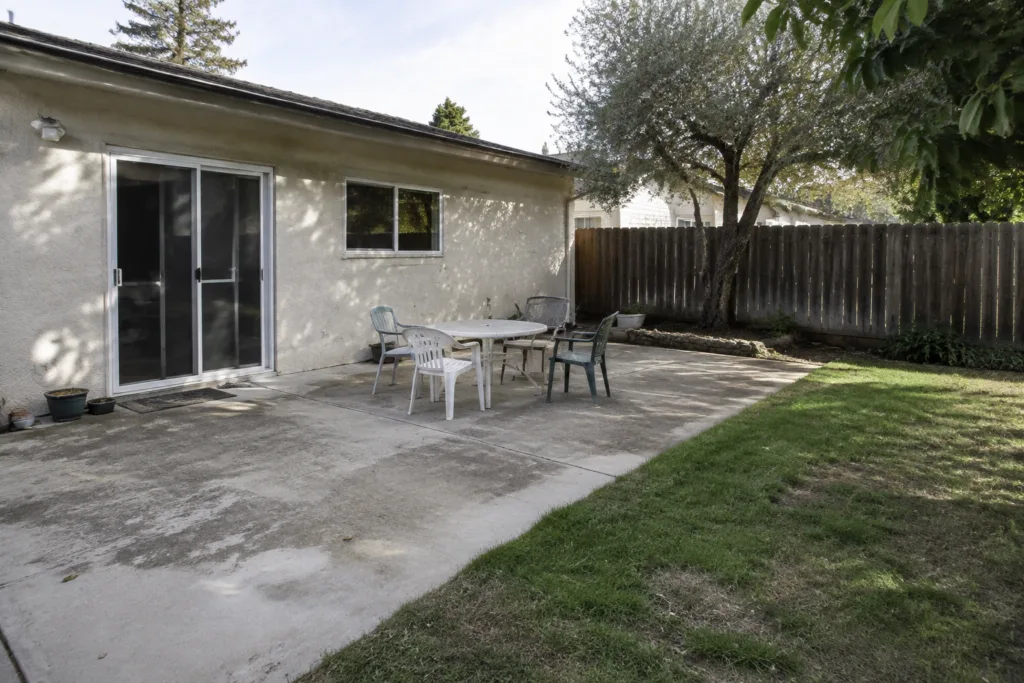
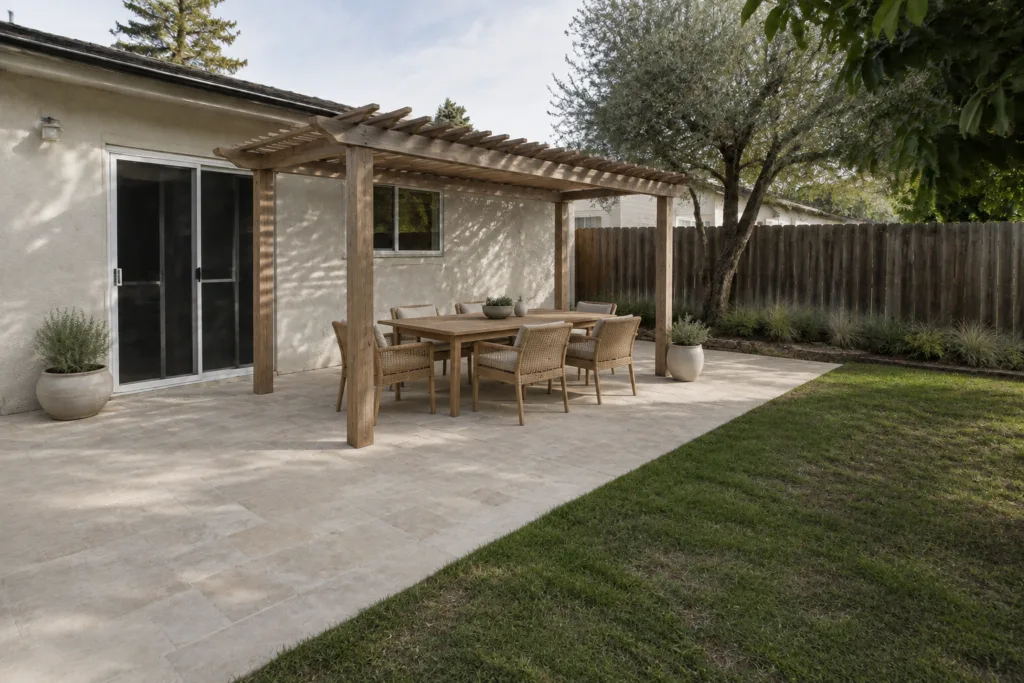 Design illustration — not a completed project
An outdoor concept for a Tarzana yard, planned around shade, the pool area and the slope from the start, rather than added once the house work is done.
Talk through what your house allowsTarzana: Common Questions
Is Tarzana part of the City of Los Angeles?
Yes. Tarzana is a neighborhood of the City of Los Angeles, so permits are issued by the Los Angeles Department of Building and Safety (LADBS) and utilities are typically supplied by LADWP.
Why is Tarzana called Tarzana?
The community grew on land that was once the ranch of Edgar Rice Burroughs, the author of the Tarzan novels.
Do the hillside rules apply to my whole renovation?
They mainly apply when you add floor area, increase height or grade the lot. Interior remodels within the existing footprint are usually not affected.
Can I add an ADU on a Tarzana hillside lot?
Often, but slope, access, fire-zone requirements and utility connections determine what is feasible. A garage conversion is frequently simpler than a new detached unit on a steep lot.
What triggers Mulholland design review?
Projects on parcels inside the Mulholland Scenic Parkway Specific Plan area, particularly those visible from Mulholland Drive, may need design review. ZIMAS will show whether your parcel is inside it.