
Hidden Hills at a glance
Before You Plan a Remodel in Hidden Hills
Who issues permits
Hidden Hills is its own gated city; LADBS does not issue permits here.
Official site (opens in a new tab)Typical homes
- Large, often equestrian lots
- Custom homes inside the gate
Worth checking first
- Association architectural approval first
- Gate access for crews and deliveries
- Fire-resistant construction
Two Layers of Review
City Permits Plus the Association
Inside the gate, plans are reviewed twice, in order: first by the community association for architecture, then by the City of Hidden Hills for building code. Ask the association for its current guidelines and submittal calendar before design is final, because a change requested there can mean redrawing for the city. Electricity is supplied by Southern California Edison rather than LADWP.
A Gated City
Two Layers of Approval
Hidden Hills is a small, incorporated city on the western edge of the San Fernando Valley, entirely gated and known for large, often equestrian, residential lots. Because it is its own city, it is not governed by the City of Los Angeles building department.
Most exterior and structural projects need approval from the community association’s architectural review before the city will issue a permit. Contractor access, working hours and deliveries are also managed through the gates, which affects scheduling.
Architectural review
Plan for design submittals, review cycles and possible revisions before construction can begin.
Gate access
Crews and deliveries must be cleared for entry; build this into the timeline.
Equestrian lots
Barns, arenas and riding trails influence where an addition or guest house can go.
Large Lots
Room to Build, and Rules on How
Generous lot sizes make Hidden Hills a natural place for guest houses, ADUs, pool houses and large additions. Larger homes also mean larger systems: electrical service capacity, septic or sewer arrangements, and water service all need to be checked early.
Parts of the city sit in designated fire hazard zones, which govern roofing, vents and exterior materials for new work.
Utility capacity
A new guest house or ADU may require an electrical service upgrade.
Fire-resistant construction
Applies to new exterior work in designated zones.
Confirm the process
Check current submittal requirements directly with the City of Hidden Hills and the community association.
Planning Ahead
Timelines in a Gated Community
In a community with architectural review, the calendar often matters as much as the budget. Review committees meet on set schedules, and revisions can add cycles before any city submittal. Starting conversations early, and having drawings that show materials, colors and site placement clearly, keeps the process predictable.
Large-lot projects also tend to involve multiple trades at once: landscape, pool, structural, electrical. Coordinating them through one contractor simplifies scheduling within the gate’s access rules and the community’s working hours.
What People Build
What Homeowners in Hidden Hills Typically Plan
Projects in Hidden Hills tend to be larger in scope: whole-home renovations, primary-suite and kitchen remodels, guest houses and ADUs, and additions designed to work with equestrian facilities and outdoor living areas.
Starting points: Hidden Hills whole-home remodel and room addition options.
Also Nearby
Design concept
A Design Concept for a Hidden Hills Home
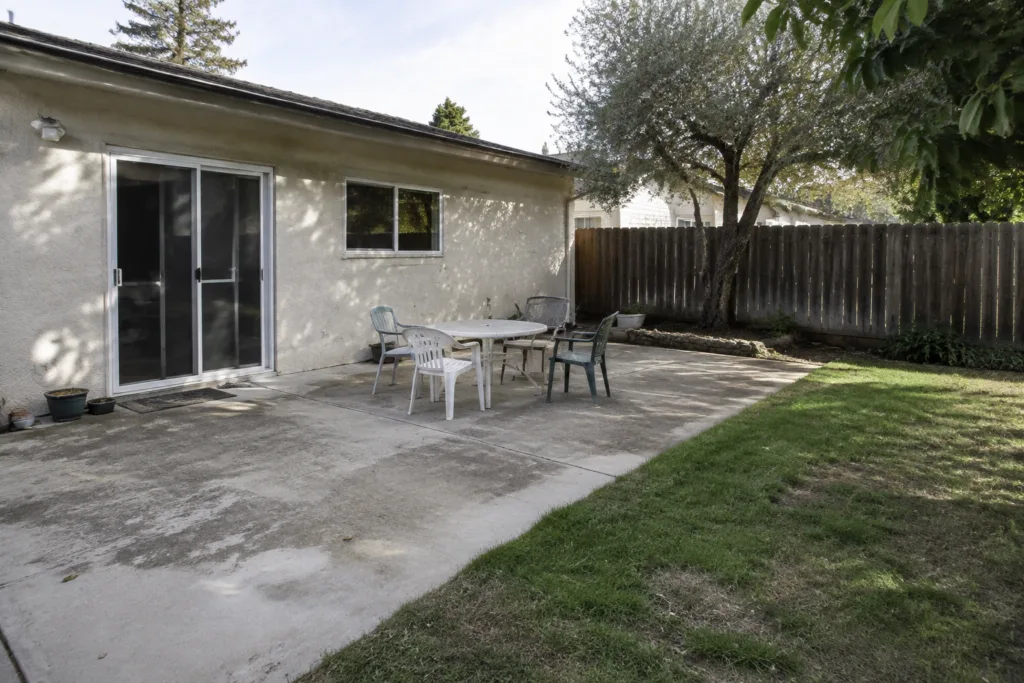
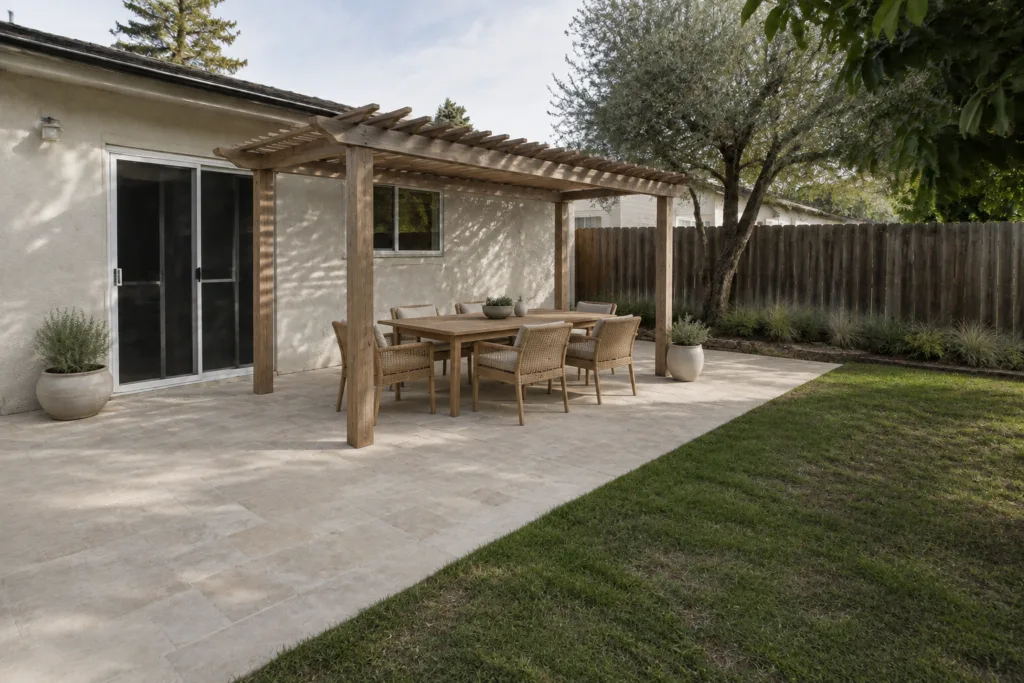 Design illustration — not a completed project
An outdoor concept for a large lot. In Hidden Hills, a design like this goes to the community association’s architectural committee before the city will issue a permit.
Talk through what your house allowsHidden Hills: Common Questions
Is Hidden Hills part of Los Angeles?
No. Hidden Hills is a separate incorporated city in Los Angeles County. Building permits are not issued by LADBS; confirm the current permitting and plan-check process with the City of Hidden Hills.
Do I need HOA approval to remodel in Hidden Hills?
Exterior and structural changes generally require review by the community association’s architectural committee. Check your association’s current guidelines before starting design.
Can I build a guest house or ADU?
Large lots often make this possible, subject to city rules, state ADU law and association review.
How does the gate affect construction?
Contractors and deliveries must be authorized to enter, and the community may set working hours. This affects scheduling and should be discussed with the contractor up front.
How long does association review take?
It depends on the association’s meeting calendar and how complete the submittal is. Ask the association for its current schedule early, and build that time into the plan.