
Valley Village at a glance
Before You Plan a Remodel in Valley Village
Who issues permits
Valley Village is part of the City of Los Angeles.
Official site (opens in a new tab)Typical homes
- Mid-century and older character houses
- Newer infill next door
Worth checking first
- The Valley Village Specific Plan
- Floor-area limits
- Taller neighbouring buildings
Specific Plan
The Valley Village Specific Plan
Valley Village is part of Los Angeles and has its own specific plan, aimed mainly at multi-family and commercial development. For most single-family remodels it does not apply, but it is worth confirming on ZIMAS if your lot is near Magnolia or Laurel Canyon. LADBS reviews the plans and LADWP handles utility upgrades.
Neighborhood Context
Older Homes Among New Infill
Valley Village sits between North Hollywood and Studio City and adopted its own name in the early 1990s. Its residential streets are a mix of pre-war and post-war single-family houses, with newer small-lot homes and multifamily buildings replacing some older properties.
For homeowners keeping an existing house, the questions are how to modernize it without losing what makes it appealing, and how to make the most of the lot.
Character houses
Traditional, Spanish and ranch-style homes often reward thoughtful restoration of details.
Neighbors close by
New multi-storey construction next door can affect privacy and light. Consider window placement in your design.
System upgrades
Plumbing, electrical and HVAC in older homes typically need updating during a major remodel.
Making Room
Additions and ADUs
Rear additions and ADUs are common ways to add space here. City of Los Angeles rules for single-family zones, including the Baseline Mansionization Ordinance, limit how much floor area a lot can carry, which affects how large an addition can be.
ADUs are governed separately under state law and generally do not count the same way, so an ADU can be the route to more living space when a large addition is limited.
Floor-area limits
Know your lot’s allowance before designing an addition.
ADU as an alternative
Often allowed where a large addition is not.
Second storeys
Possible on some lots; structural and zoning review is required.
Light and Privacy
Designing Around Taller Neighbors
As multi-storey infill replaces some older houses, a single-storey home in Valley Village can find itself overlooked. Remodels are a chance to rethink where windows, skylights and outdoor living areas face, so that rooms stay bright and private.
Clerestory windows, skylights and well-placed landscaping can bring in daylight without exposing interiors. These are worth discussing during design rather than after framing.
What People Build
What Homeowners in Valley Village Typically Plan
Valley Village homeowners commonly plan kitchen and bath remodels, whole-home renovations of older houses, rear additions, and ADUs or garage conversions.
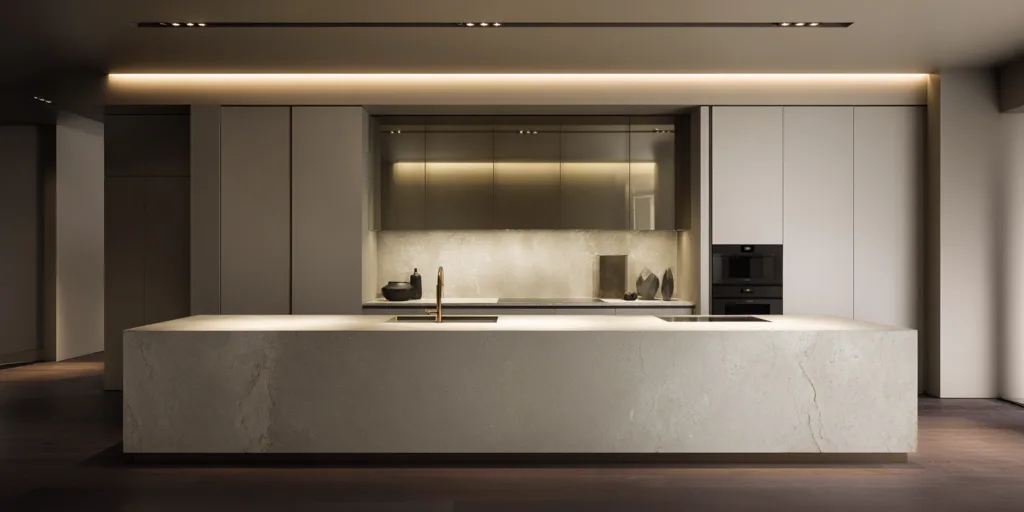
Starting points: Valley Village bathroom remodel and kitchen remodel options.
Also Nearby
North Hollywood · Studio City · Sherman Oaks · Toluca Lake · Van Nuys
Design concept
A Design Concept for a Valley Village Home
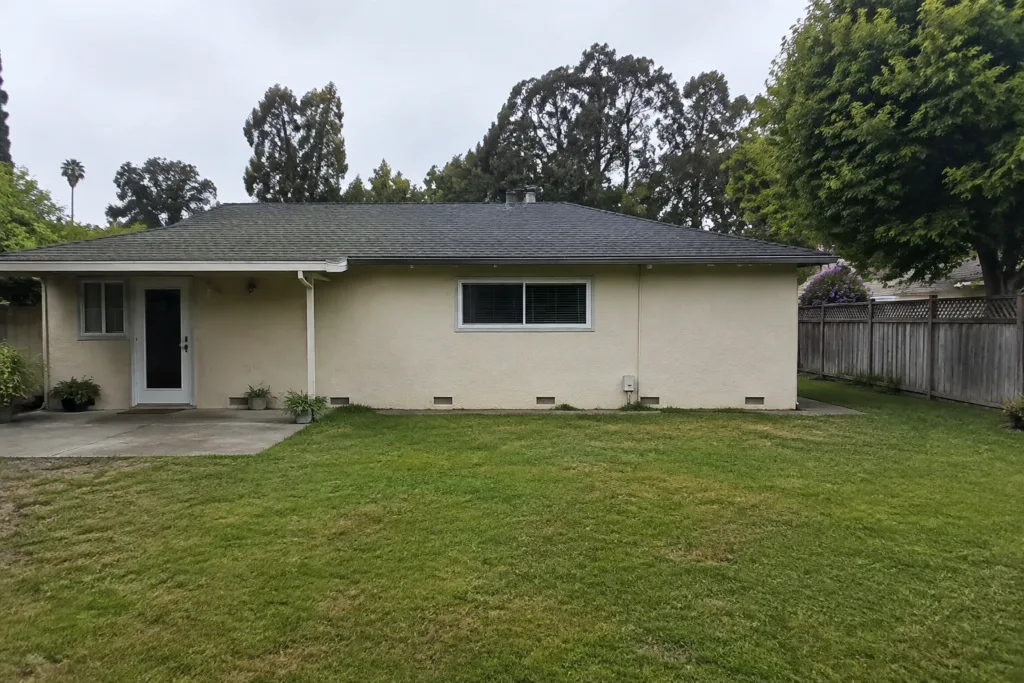
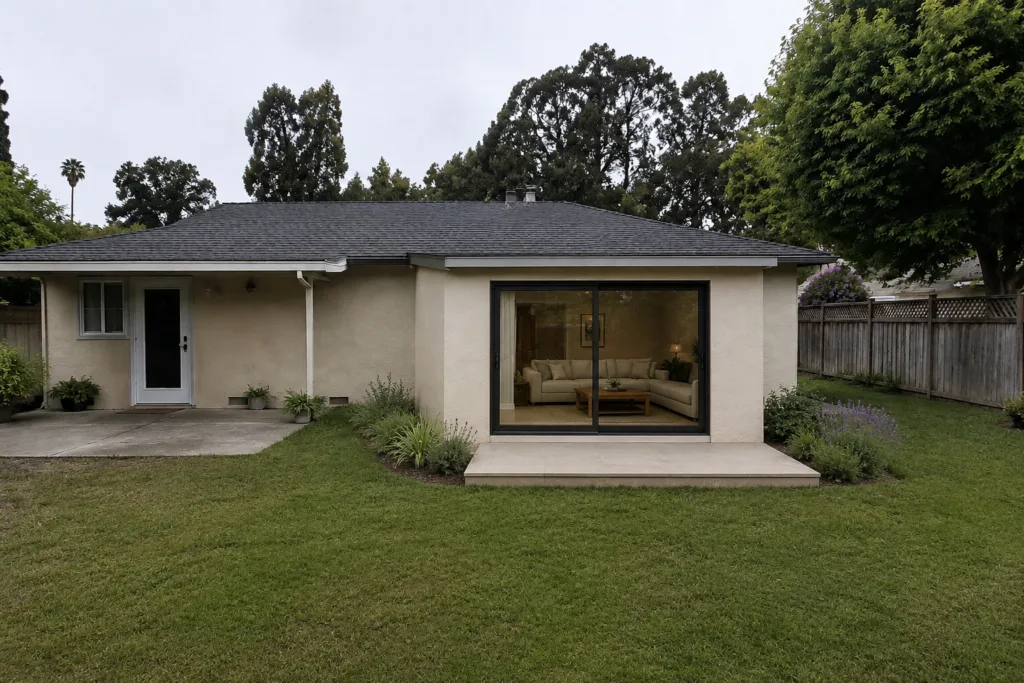 Design illustration — not a completed project
An addition concept sized to the floor area the lot still allows. In Valley Village, the Specific Plan and floor-area limits set the envelope before the design begins.
Talk through what your house allowsValley Village: Common Questions
What is the Baseline Mansionization Ordinance?
A City of Los Angeles regulation that limits the size of homes on single-family lots in non-hillside areas, affecting how large an addition can be.
Does an ADU count toward my floor-area limit?
ADUs are regulated under state ADU law and are treated differently from additions. The contractor and city plan check can confirm for your parcel.
Can I add a second storey?
On some lots, yes, subject to zoning limits and structural review.
Does the Valley Village Specific Plan limit my addition?
For a single-family house it usually does not; it mostly regulates multi-family and commercial projects. Confirm on ZIMAS for your parcel.