
Reseda at a glance
Before You Plan a Remodel in Reseda
Typical homes
- Mid-century ranch homes
- Slab foundations
Worth checking first
- Retrofit history since 1994
- Walls that need an engineer
- Older chimneys
Seismic Retrofitting
Seismic Retrofitting a Reseda Home: What to Check First
The epicenter of the 1994 Northridge earthquake was in Reseda, and many houses here were damaged and repaired afterward. The quality and paperwork of those repairs vary from house to house, so a remodel that opens walls or the crawl space is a practical moment to look at how the house is held to its foundation.
Start with the foundation type
Many Reseda ranch homes sit on a concrete slab; others have a raised foundation with a crawl space. Bolting the house to the foundation and bracing short “cripple” walls applies to raised foundations. On a slab, the questions are different, so confirm which one your house has before anyone prices a retrofit.
Look for past repairs and permits
Ask the City for the permit history of your address and compare it with what you can see. Earthquake repairs done without a permit can surface during demolition and change the plan.
Check whether a grant program applies
California’s Earthquake Brace + Bolt program helps fund bolting and bracing for qualifying older houses in eligible ZIP codes. Eligibility, application windows and rules change, so check the program’s current terms for your address before work or permits start.
Soft-story buildings are a separate program
The City of Los Angeles mandatory soft-story retrofit program covers wood-frame buildings of two or more stories with parking or open space on the ground floor, built to codes before 1978. Buildings with three or fewer units are excluded, so a typical single-family house is not under that order. If you own an apartment building over parking, confirm its status with LADBS.
Older chimneys
Unreinforced masonry chimneys are a common weak point in older houses. Ask the contractor and an engineer whether yours needs attention while the work is open.
Questions to bring to the consultation: Is the house on a slab or a raised foundation? Has it already been bolted? What did past permits cover? Does an engineer need to design the retrofit?
Mid-Century Streets
Ranch Homes Ready for Updates
Reseda, in the heart of the west San Fernando Valley, was largely built out in the years after World War II with single-storey ranch homes on level lots. Many retain original floor plans with small, separate kitchens and limited bathrooms.
That makes Reseda a natural fit for opening up living spaces, enlarging kitchens, adding a primary suite at the rear, or creating an ADU in the backyard or garage.
Opening up
Removing interior walls often requires engineered beams; plan with the contractor.
Adding a primary suite
Rear additions are common where the lot allows.
Slab foundations
Moving plumbing on a slab requires cutting concrete.
Planning Tips
Getting the Most From a Reseda Lot
Reseda’s level lots and straightforward ranch construction make many projects simpler than in hillside areas. The main decisions tend to be about layout: which walls to remove, where to put a new bathroom, and how to connect an addition to the existing house so it feels original.
For an ADU, think about how it will be used. A unit for an aging parent may prioritize single-level accessibility and proximity to the main house, while a rental unit benefits from a separate entrance, privacy and its own outdoor space.
Gathering past permits and any information about earthquake repairs before the consultation helps the contractor give more useful advice from the first conversation.
What People Build
What Homeowners in Reseda Typically Plan
Common Reseda projects include ADUs and garage conversions, kitchen and bathroom remodels, open-plan renovations of ranch homes, and rear additions.
Starting points: Reseda room addition and whole-home remodel options.
Also Nearby
Tarzana · Encino · Northridge · Van Nuys
Design concept
A Design Concept for a Reseda Home
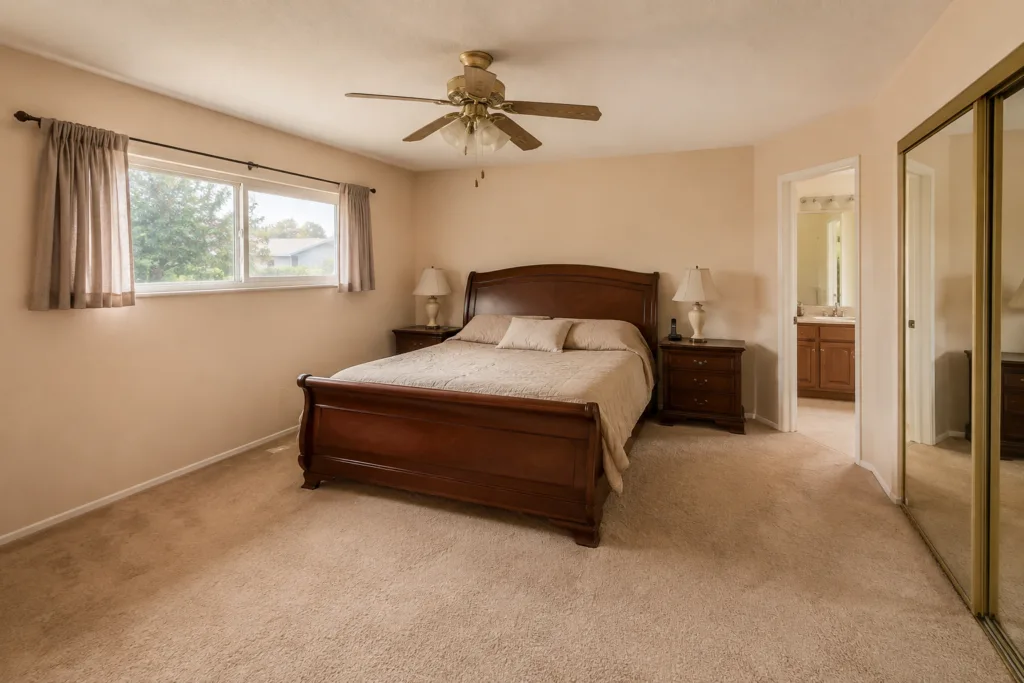
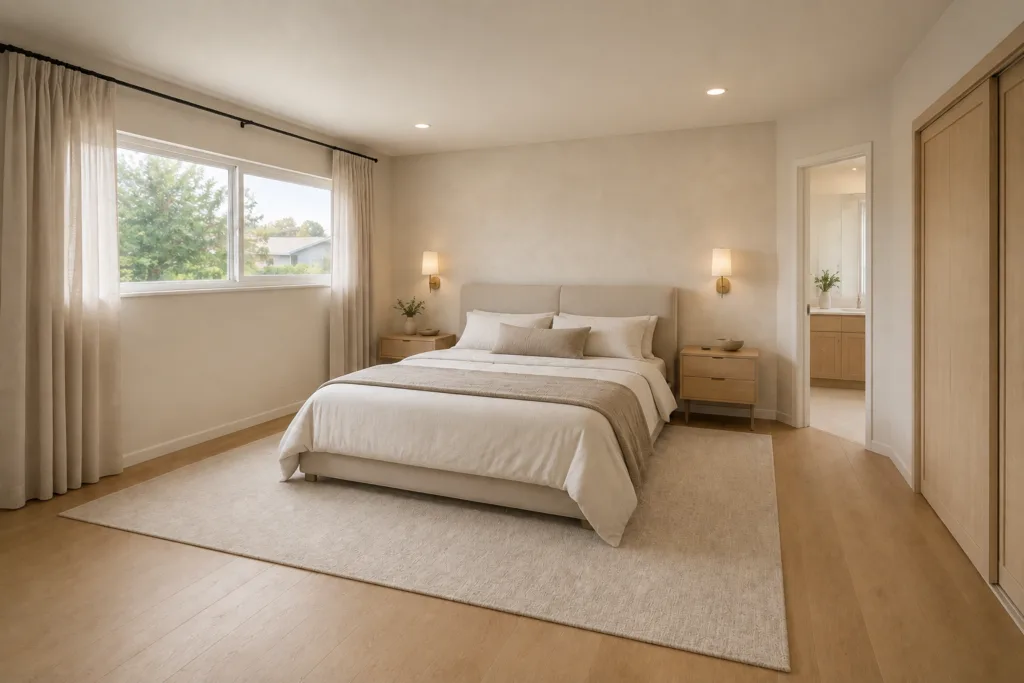 Design illustration — not a completed project
A primary-suite concept for a Reseda ranch house. Before any wall comes out to make the room, an engineer confirms what that wall is carrying.
Talk through what your house allowsReseda: Common Questions
Was the 1994 Northridge earthquake centered in Reseda?
Yes. Despite its name, the epicenter was located in Reseda.
Can I build an ADU in Reseda?
On most single-family lots, yes, under state law and City of Los Angeles ADU rules.
Do I need an engineer to remove a wall?
If the wall is load-bearing, structural design is typically required. The contractor can arrange this.
Should I do a seismic retrofit during my remodel?
If the house has a raised foundation and has not been bolted, a remodel that already opens walls or the crawl space is a practical time to discuss it with the contractor and an engineer.